


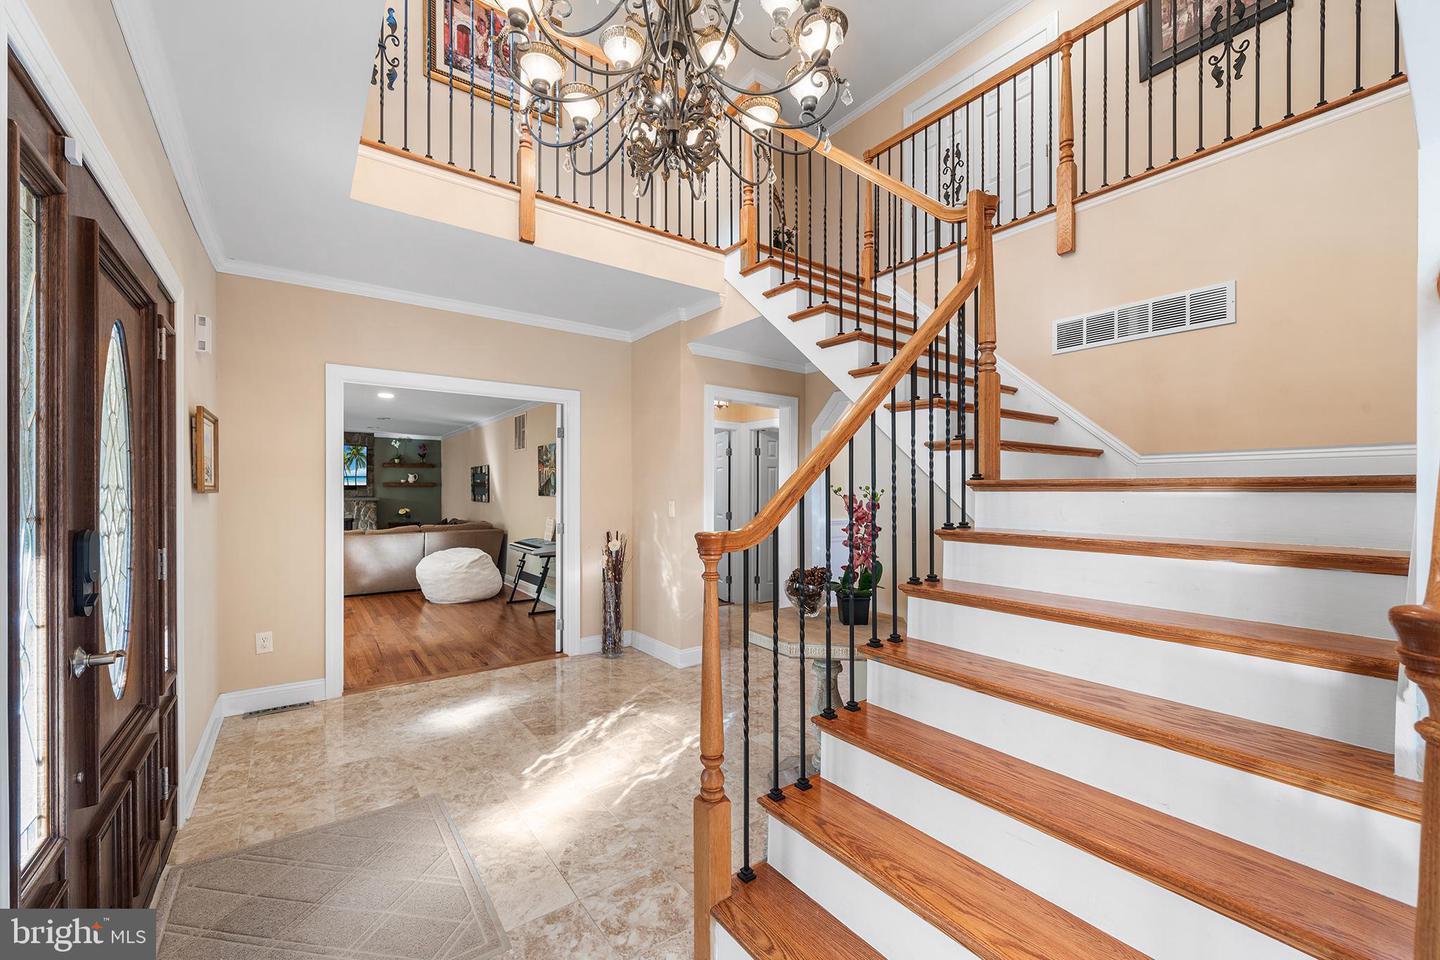


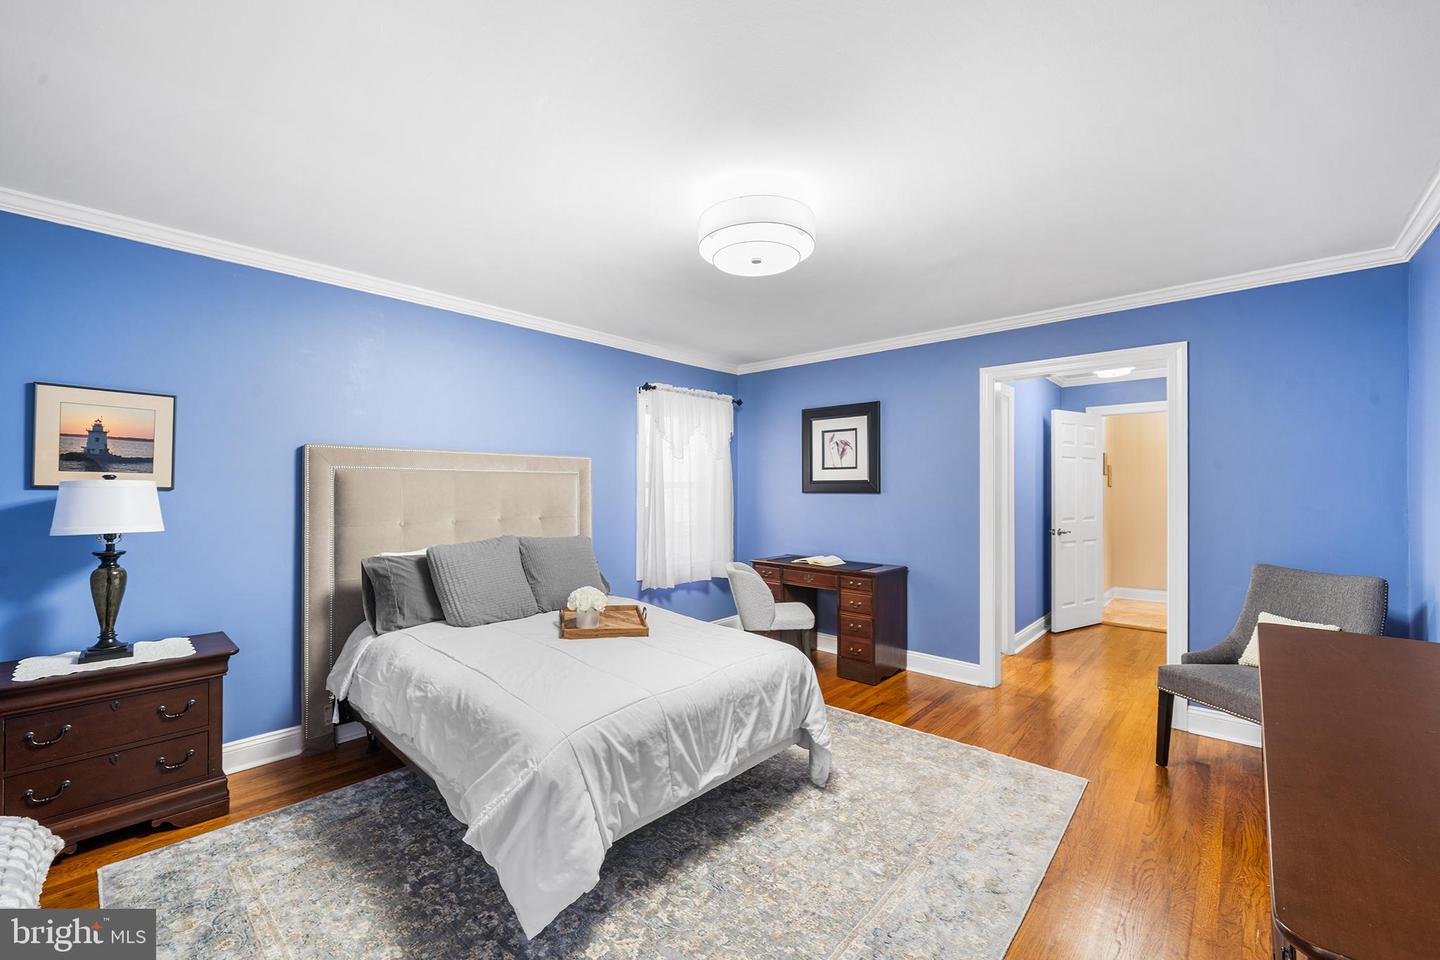


A true labor of love! This elegant, expanded home, built to a perfect vision by the owners themselves. From drawing, custom tile/ wood work, and years of dedicated effort are evident in this masterful 2010 renovation. Step into the grand marble foyer under a grand chandelier. The flowing main level was masterfully designed. One side is an entertainer's dream from the formal living room that opens to the formal dining. The layout flows perfectly into a custom built eat-in kitchen with a large island, breakfast bar, and a sun drenched breakfast area which opens to a large deck overlooking a private backyard. The other side opens to a spacious family room with a fireplace and a full ensuite on the main floor with own hall for extra privacy. Two half baths and laundry complete the first floor. Upstairs, the primary suite is a true showstopper. It's a private retreat with a custom-built closet, a large sitting area, and a spa-like bath with a double vanity, jetted tub, roomy stall shower. Next door a "Princess suite" with its own gorgeous marble bath. Two additional rooms boast large walk-in closets, additional large bath and a massive sixth bedroom with three closets. A tiled room completes upstairs ready to convert into a bath or add. laundry. The curb appeal is stunning, with custom stonework and landscaping in both the front and back. Plus, the unfinished walkout basement offers incredible potential. Top Rated Schools and located near Rt 22,78, 287, 202 a commuter's dream.
Listing courtesy of Redfin. Contact: (848) 459-4981

/t.realgeeks.media/resize/300x/https://u.realgeeks.media/chrissoldit%252FREMAX_Double_Log_Sq.jpg)