


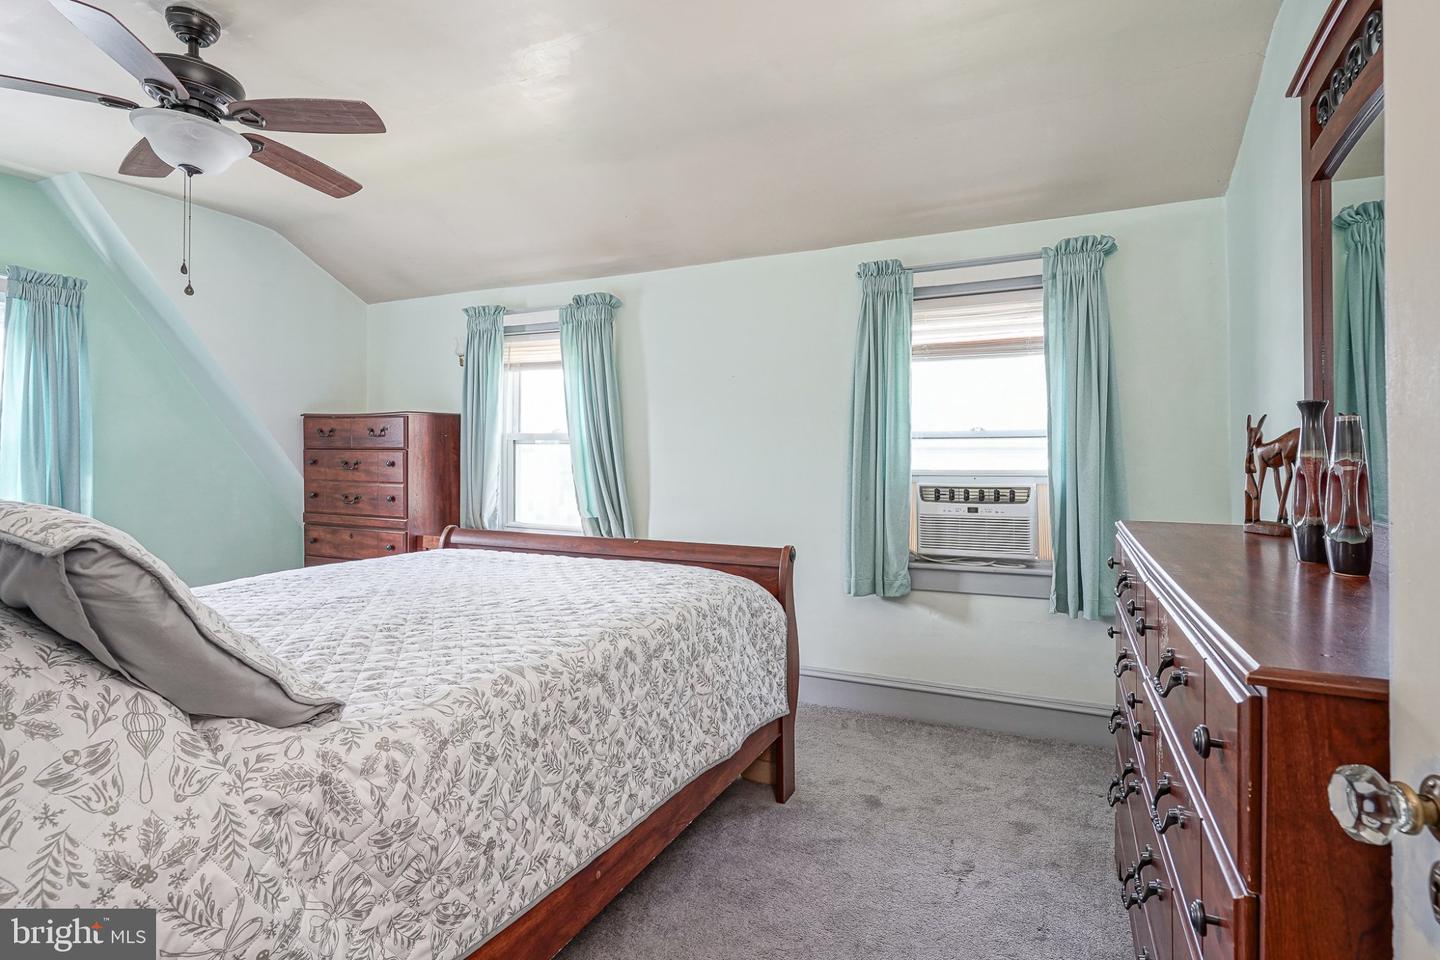


Located in the charming Avenues neighborhood of Salem City, this Dutch Colonial home offers a perfect blend of classic architecture and modern charm. Built in 1950, this residence has been well maintained and appeals to any size family. Features 3 bedrooms and 1 and 1/2 baths. The main living areas are designed for both relaxation and entertainment. The spacious layout allows for seamless flow between rooms, making it easy to entertain guests or enjoy quiet evenings at home. There is a living room, dining room, sunroom and kitchen on the first floor. Features hardwood floors on first floor. There are hardwood floors under the carpets if you would prefer to refinish the wood. With three generously sized bedrooms, this residence offers plenty of space for rest and rejuvenation. The thoughtfully designed bathrooms, including a full bath with brand new flooring on the second floor and a convenient half bath on the first floor. Also features vinyl windows. The unfinished basement presents plenty of additional storage space. Outside, the screened porch invites you to savor the fresh air while enjoying your morning coffee or evening relaxation. The detached garage and driveway provide ample parking and storage solutions. Nice fenced in yard. This property offers a manageable outdoor space that is perfect for entertaining, gardening or enjoying the beauty of nature. Experience the perfect blend of comfort and functionality in a home that truly embodies charm and affordability.
Listing courtesy of Century 21 Town & Country Realty - Woodstown. Contact: 8567692020

/t.realgeeks.media/resize/300x/https://u.realgeeks.media/chrissoldit%252FREMAX_Double_Log_Sq.jpg)