


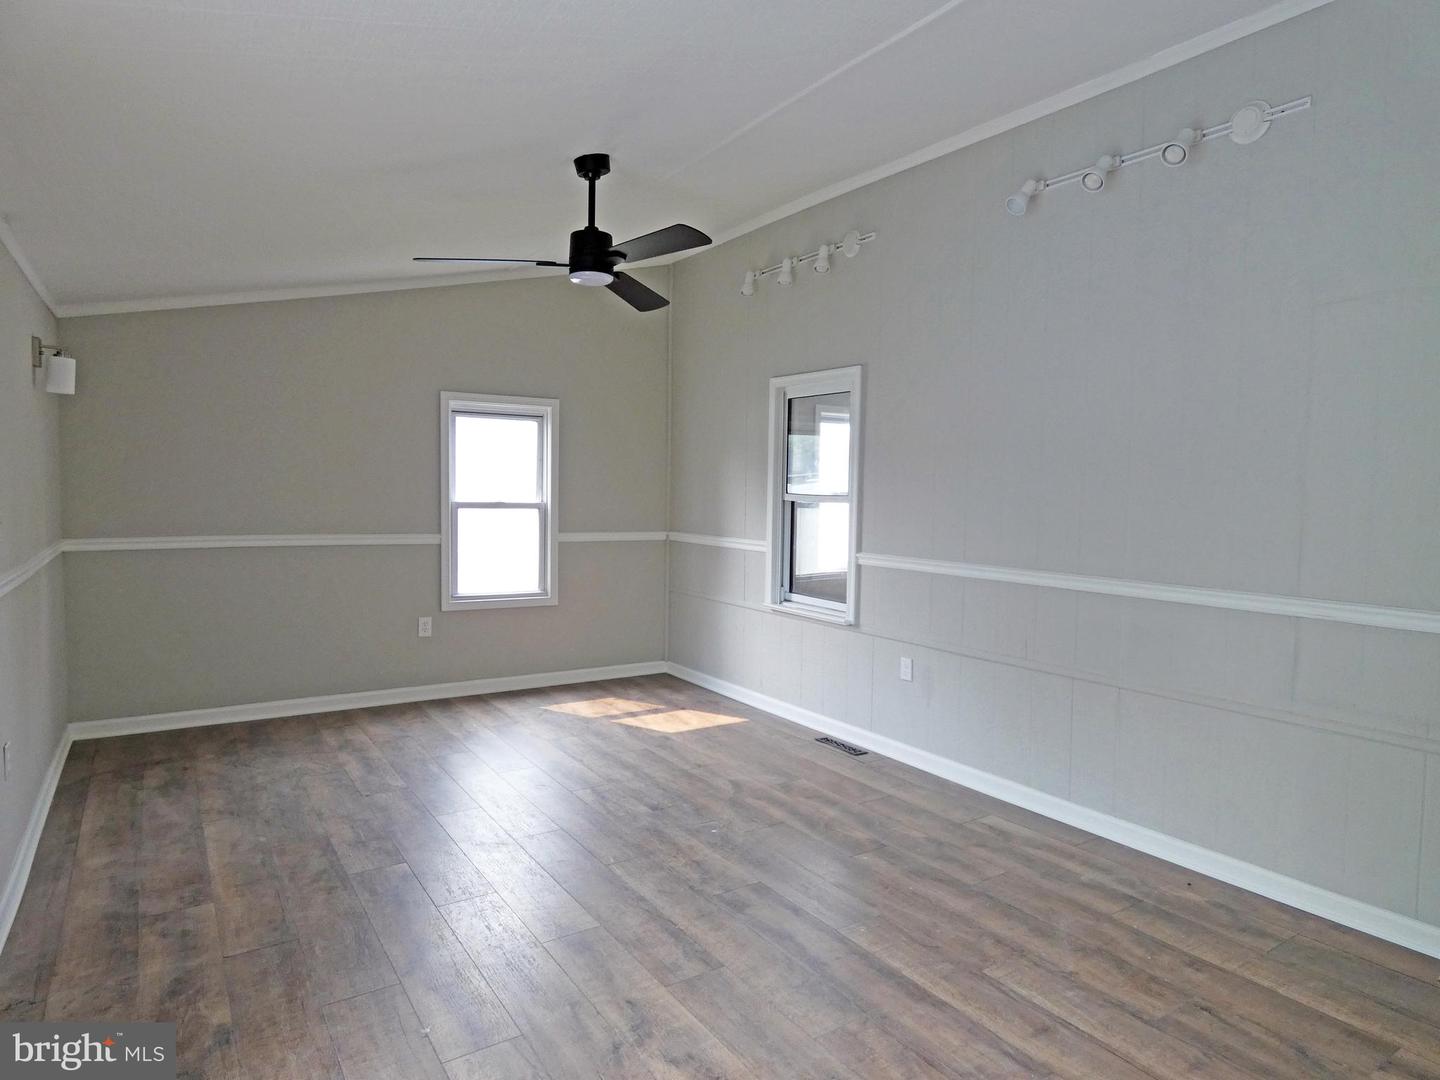


Price Improvement! Move right into this freshly renovated home offering the perfect blend of comfort, function, and style! From the moment you step inside, you'll be greeted by a spacious living room that flows effortlessly into an adjoining dining area, ideal for everyday living and entertaining alike. The updated kitchen is a true showstopper, featuring new appliances and a stunning butcher block countertop that adds warmth and character to the space. A convenient main floor laundry area makes chores a breeze, and you'll love the ease of having two full bathrooms located on the main level. Retreat to the bright and cheery primary bedroom, where a slider door opens directly to your own private deck, perfect for morning coffee or unwinding after a long day. A second bedroom on the main floor and a dedicated office room provides the perfect space for remote work or study. Upstairs, you'll find a spacious third bedroom complete with a separate area that's perfect as a walk-in closet or a cozy sitting nook, a wonderful bonus space to make your own. Outside, enjoy the convenience of a two-car driveway plus a rear yard shed for extra storage. The basement offers even more storage. This home has been thoughtfully updated throughout and is ready for its next owner to move in and enjoy! Don't miss your chance to call this Pennsville beauty home, schedule your showing today!
Listing courtesy of American Dream Realty of South Jersey. Contact: 8562996444

/t.realgeeks.media/resize/300x/https://u.realgeeks.media/chrissoldit%252FREMAX_Double_Log_Sq.jpg)