


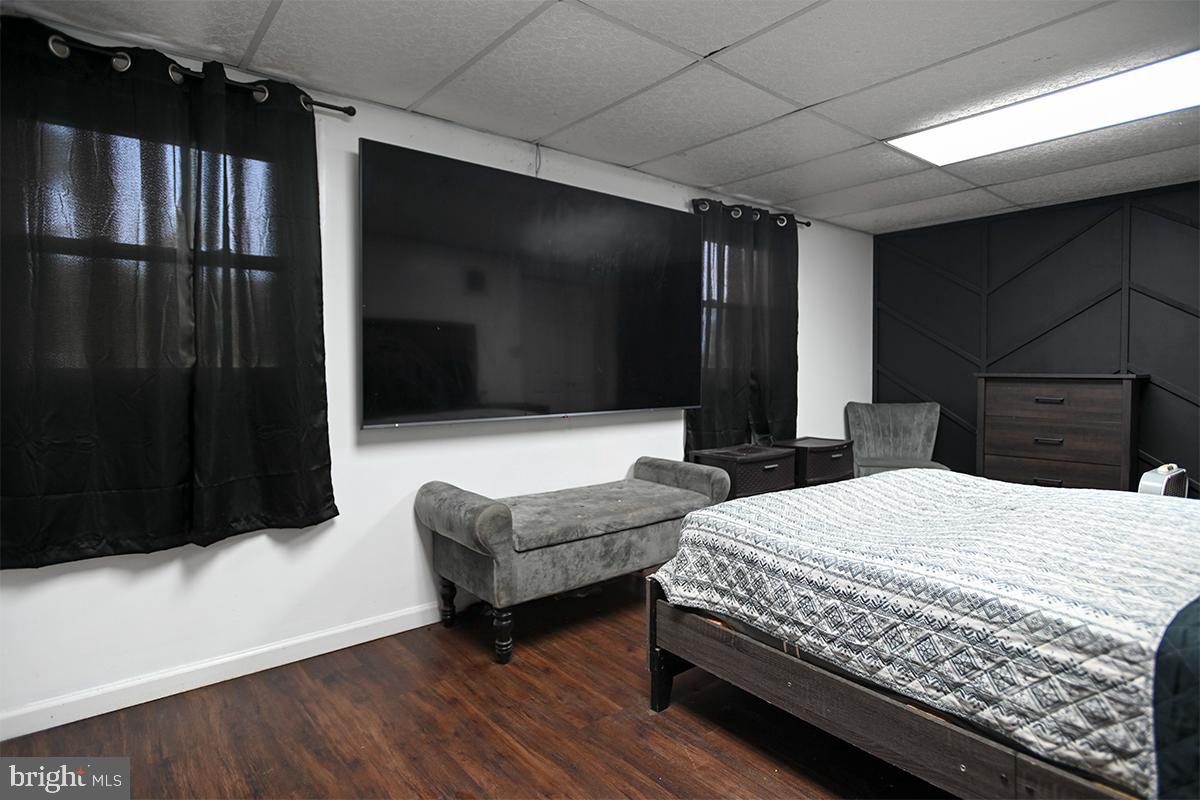


Welcome home to this beautifully maintained bi-level home situated on a spacious corner lot in desirable Pittsgrove Township! Offering 3 bedrooms with a possible 4th bedroom in the finished lower level, this home provides plenty of flexible living space to meet your needs. The inviting main level features hardwood flooring, ceiling fans throughout, and a bright, open kitchen complete with granite countertops, a center island, and ample cabinet space—perfect for everyday living and entertaining. Additionally you’ll find a cozy family room to enjoy family time! Step outside to enjoy the fenced yard, outdoor lighting, and sprinkler system, making the exterior as functional as it is welcoming. The home also features a beautifully updated walk-in shower. Please note that the washer and dryer are excluded from the sale. Conveniently located on a large corner lot with room to enjoy both indoor and outdoor living, this Pittsgrove gem is ready to welcome its next owners. Schedule your private showing today! Property being sold in as is condition with the buyer responsible for any and all repairs/inspections to close.
Listing courtesy of Tealestate LLC. Contact: 8567122670

/t.realgeeks.media/resize/300x/https://u.realgeeks.media/chrissoldit%252FREMAX_Double_Log_Sq.jpg)