


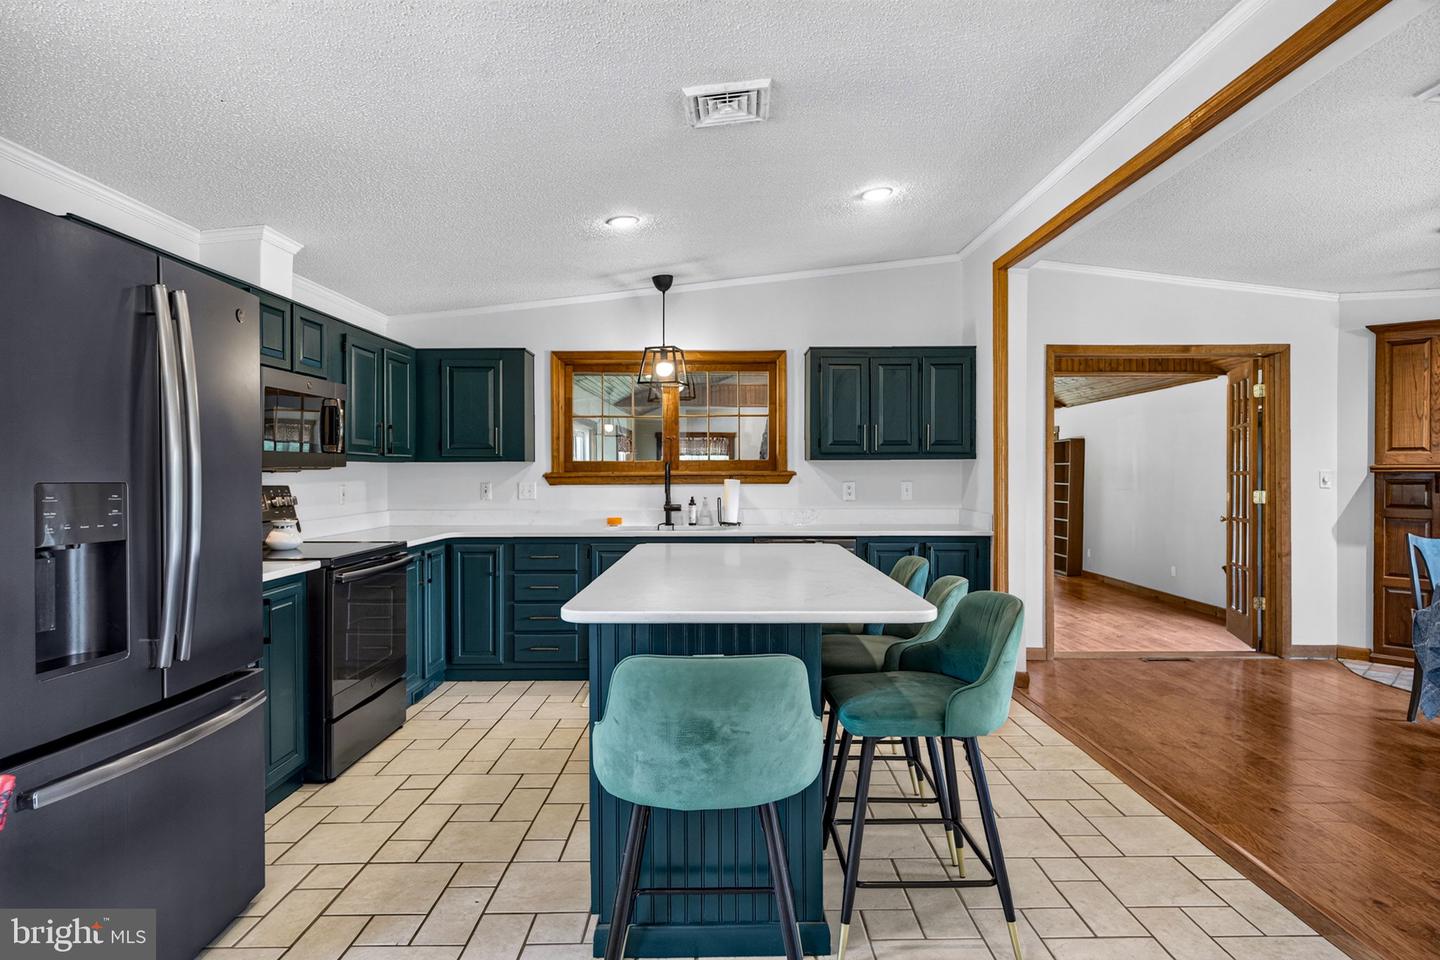


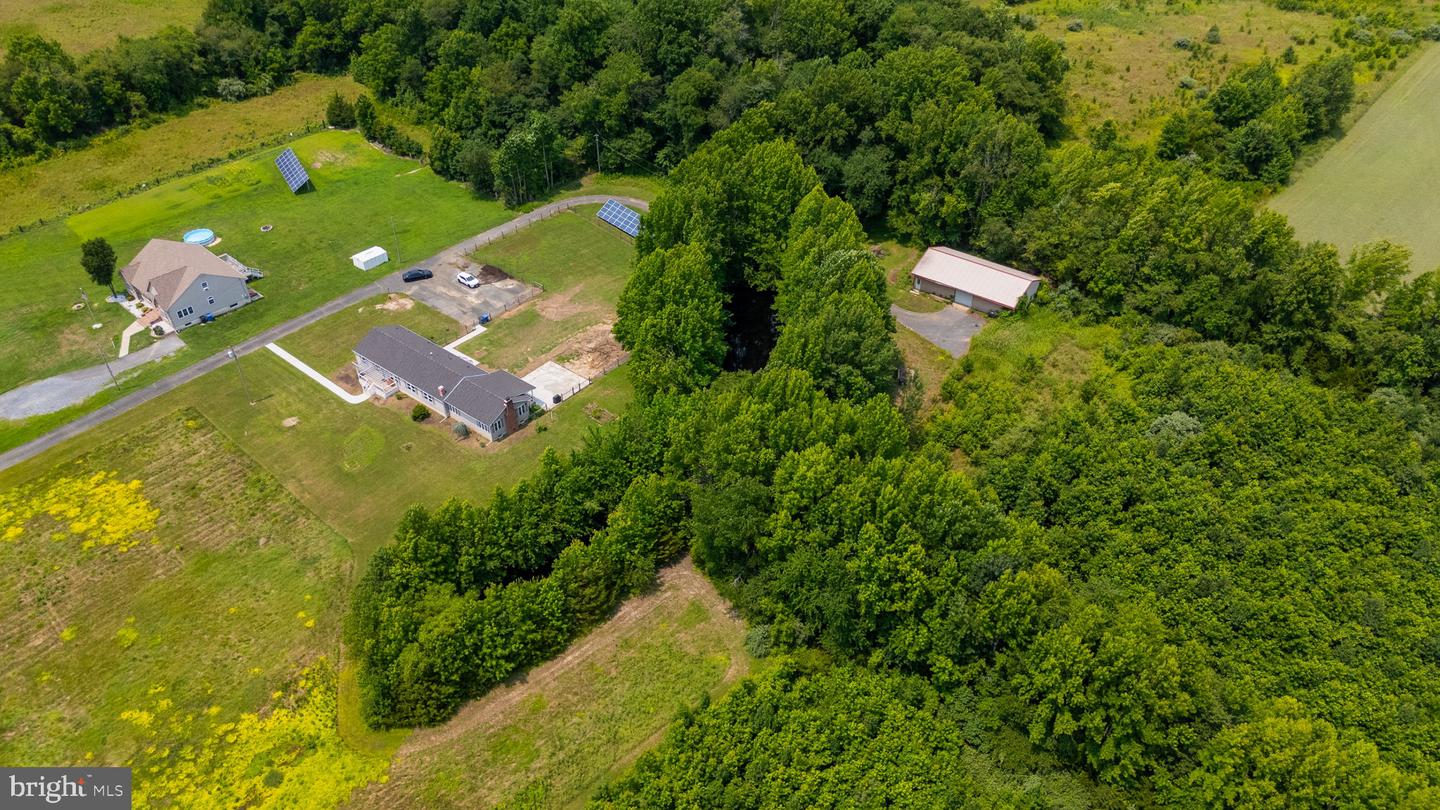


Looking for a single story property on over 13 acres? Look no further! This 3 bed 3.5 bath rancher is ready for you to move right into. As you approach the property, you are greeted by a paved driveway, and a new sidewalk and front deck. The inside is freshly painted with all 3 bedrooms located on the main level, with 2 of the full bathrooms. The primary bedroom has a walk in closet, and a generously sized attached bathroom with double sinks, a walk in shower and a new soaking tub. The kitchen features freshly painted cabinets and brand new quartz countertops. The mud room has the washer, dryer, and a half bathroom with easy access to the backyard. The huge addition, with vaulted ceilings, and one of the two wood burning fireplaces is sure to please. All major items in the home have been replaced (roof, HVAC, water heater, windows, septic, you name it!) There is a covered patio out back, with a huge new concrete pad, which is perfect for entertaining. There is also a full basement (2 sides), which is partially finished. With a little but of sweat equity, you can get this all finished! The property has a pond, as well as a 30x60 pole barn with an automatic opener - perfect for storage, farming, anything you need. The solar is located in the back of the property, and is fully paid for. This one is not to be missed - come check it out.
Listing courtesy of EXP Realty, LLC. Contact:

/t.realgeeks.media/resize/300x/https://u.realgeeks.media/chrissoldit%252FREMAX_Double_Log_Sq.jpg)