


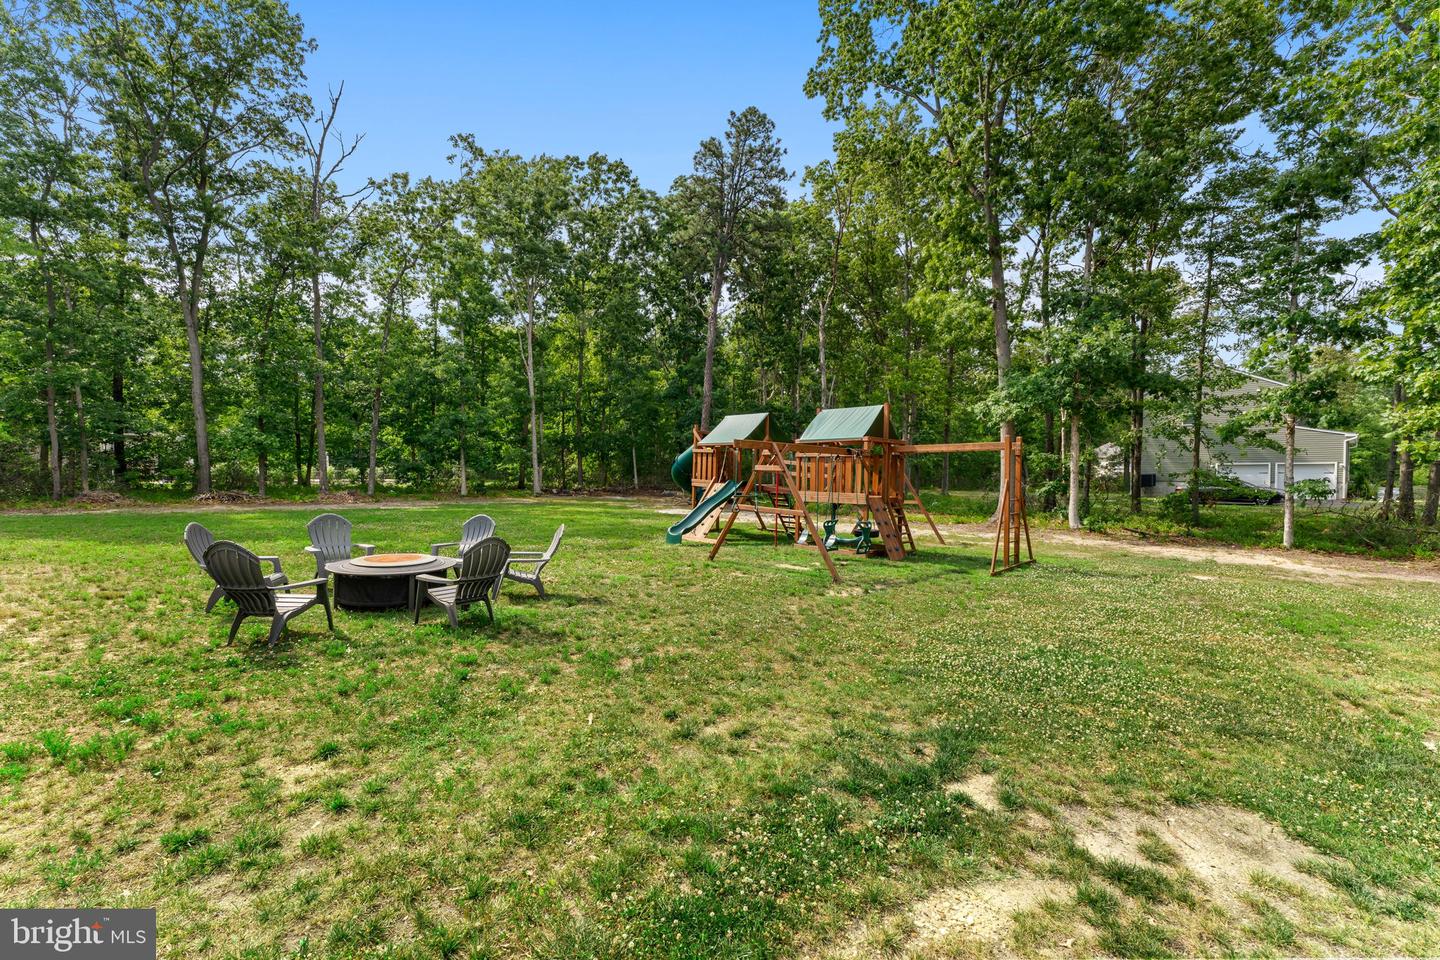


Newer Construction home just 3 years young in the desirable Upper Pittsgrove Township! This beautifully designed two-story home offers 4 bedrooms, 2.5 bathrooms, a 2-car garage, and sits on a full acre of land. The main level features an open and functional layout highlighted by a stunning kitchen with quartz countertops, soft-close cabinetry, stainless steel appliances, recessed and pendant lighting, and a large center island with seating. Luxury vinyl plank flooring extends throughout the entire first floor, which also includes a spacious living area, convenient laundry room with closet, powder room, and a versatile bonus room perfect for a home office, playroom, or additional living space. Upstairs, you'll find four generously sized bedrooms and two full bathrooms, including a spacious primary suite complete with a walk-in closet and private en-suite bath. The full unfinished basement offers endless possibilities for future living space, a home gym, or abundant storage and includes an energy-efficient tankless water heater. The expansive backyard provides plenty of room to relax, entertain, and enjoy the privacy of this oversized lot. Conveniently located just minutes from Route 55 with easy access to Routes 47, 40, and 322, this home combines modern finishes, functional design, and an ideal location.
Listing courtesy of KW Empower. Contact: vicki@kwempower.com

/t.realgeeks.media/resize/300x/https://u.realgeeks.media/chrissoldit%252FREMAX_Double_Log_Sq.jpg)