128 Oberlin Rd, Pennsville, NJ 08070

$599,900
4
BD
3
BA
2,400
SqFt

Show Photos

Verify your account to unlock exclusive photos, mortgage tools, and more.

List Price
$599,900
Days on Market
37
Status
ACTIVE
MLS#
NJSA2019336
Bedrooms
4
Bathrooms
3
Full Baths
2
Half Baths
1
Living Area
2,400
Lot Size (Acres)
0.23
Style
Traditional
Year Built
2026
County
Salem
School District
Pennsville Township Public Schools

Property Description

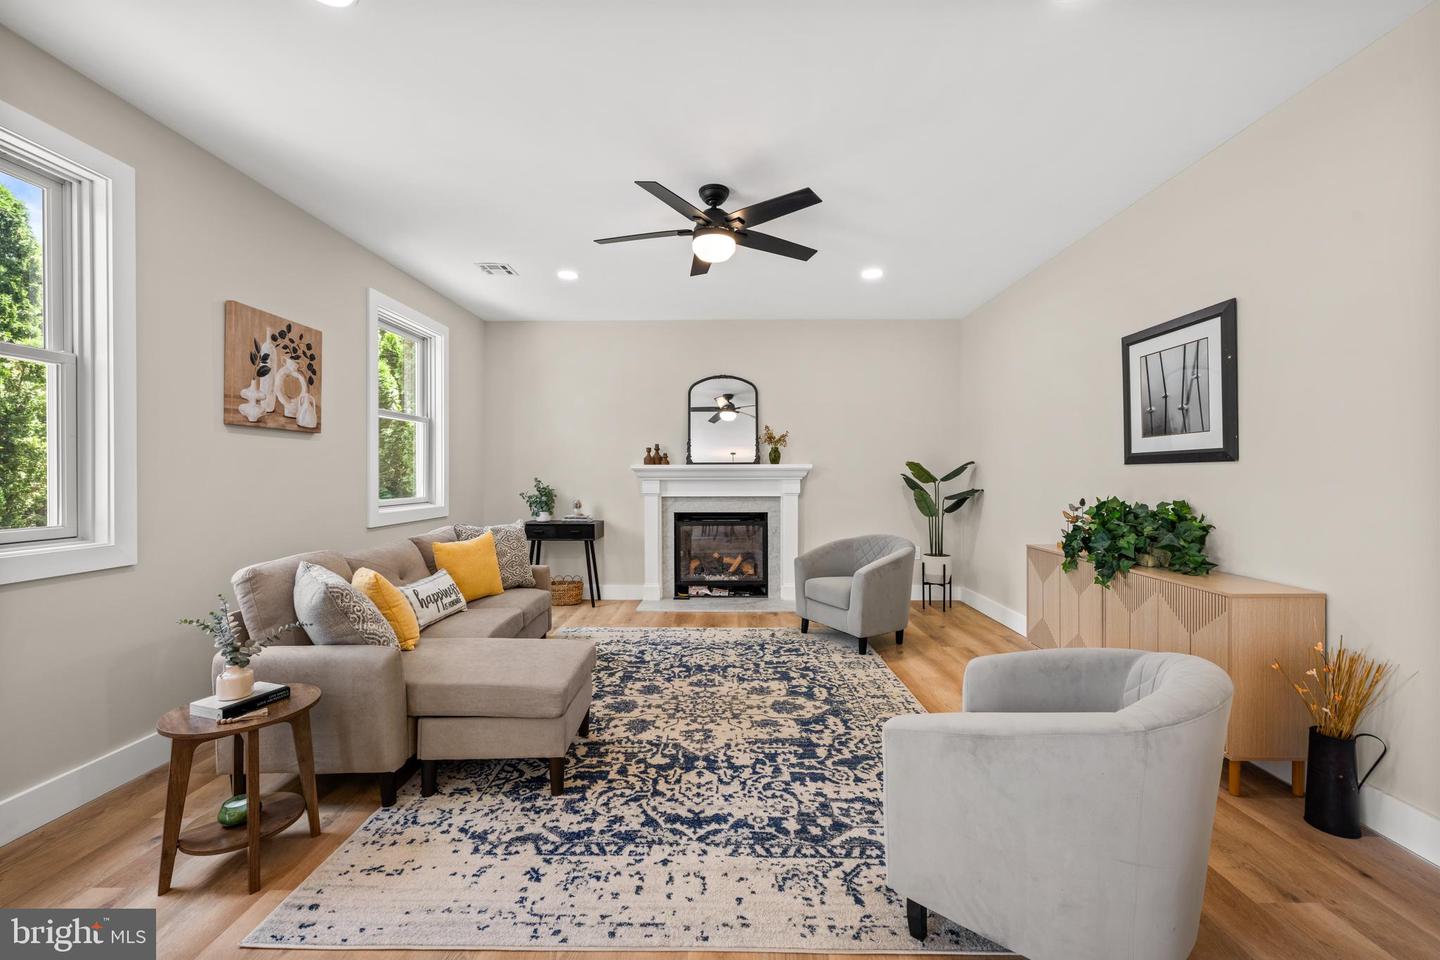
NEW CONSTRUCTION — LUXURY AT ITS FINEST!! This is the one buyers wait for. A rare opportunity to own a brand-new, 4-bedroom riverfront masterpiece loaded with high-end finishes, bold design, and seamless open concept living. Step inside and you’re immediately hit with upscale living—soaring spaces, custom details, and a show-stopping chef’s kitchen featuring premium appliances and a full butler’s pantry built for entertaining at the highest level. The open layout flows seamlessly to a stunning living area anchored by a sleek gas fireplace. The primary suite is next-level— massive walk-in closets, and a spa-inspired bathroom that feels like a private resort. Every detail has been carefully curated for comfort, style, and impact. Practical luxury continues with second-floor laundry, dual-zone HVAC, tankless water heater and a layout designed for modern living. All of this sits on a lovely corner lot. New construction. Waterfront. 4 bedrooms. Zero compromises. Don’t wait—homes like this don’t last.

Additional Information

Area
Pennsville Twp (21709)
Subdivision
Penn Beach
Taxes
$2549
Interior Features
Attic, Bathroom - Walk-In Shower, Built-Ins, Butlers Pantry, Ceiling Fan(s), Combination Dining/Living, Family Room Off Kitchen, Floor Plan - Open, Kitchen - Gourmet, Pantry, Primary Bath(s), Recessed Lighting, Upgraded Countertops, Walk-in Closet(s)
School District
Pennsville Township Public Schools
High School
Pennsville Memorial H.S.
Fireplaces
1
Fireplace Description
Gas/Propane
Garage
Yes
Garage Spaces
2
View
River
Heating
Forced Air
Heating Fuel
Natural Gas
Cooling
Central A/C
Utilities
Cable TV Available, Electric Available, Natural Gas Available, Phone Available, Sewer Available, Water Available
Water
Public
Sewer
Public Sewer
Room Level
Bonus Room: Main, Dining Room: Main, Family Room: Main, Laundry: Upper 1, Primary Bedroom: Upper 1

Mortgage Calculator

Amount of Loan
Annual Interest Rate
%
Term of Loan
Years

Does not include any taxes or fees.
Please consult a financial professional.
Calculator source: Real Geeks

Listing courtesy of Pino Agency. Contact: 8566784663