

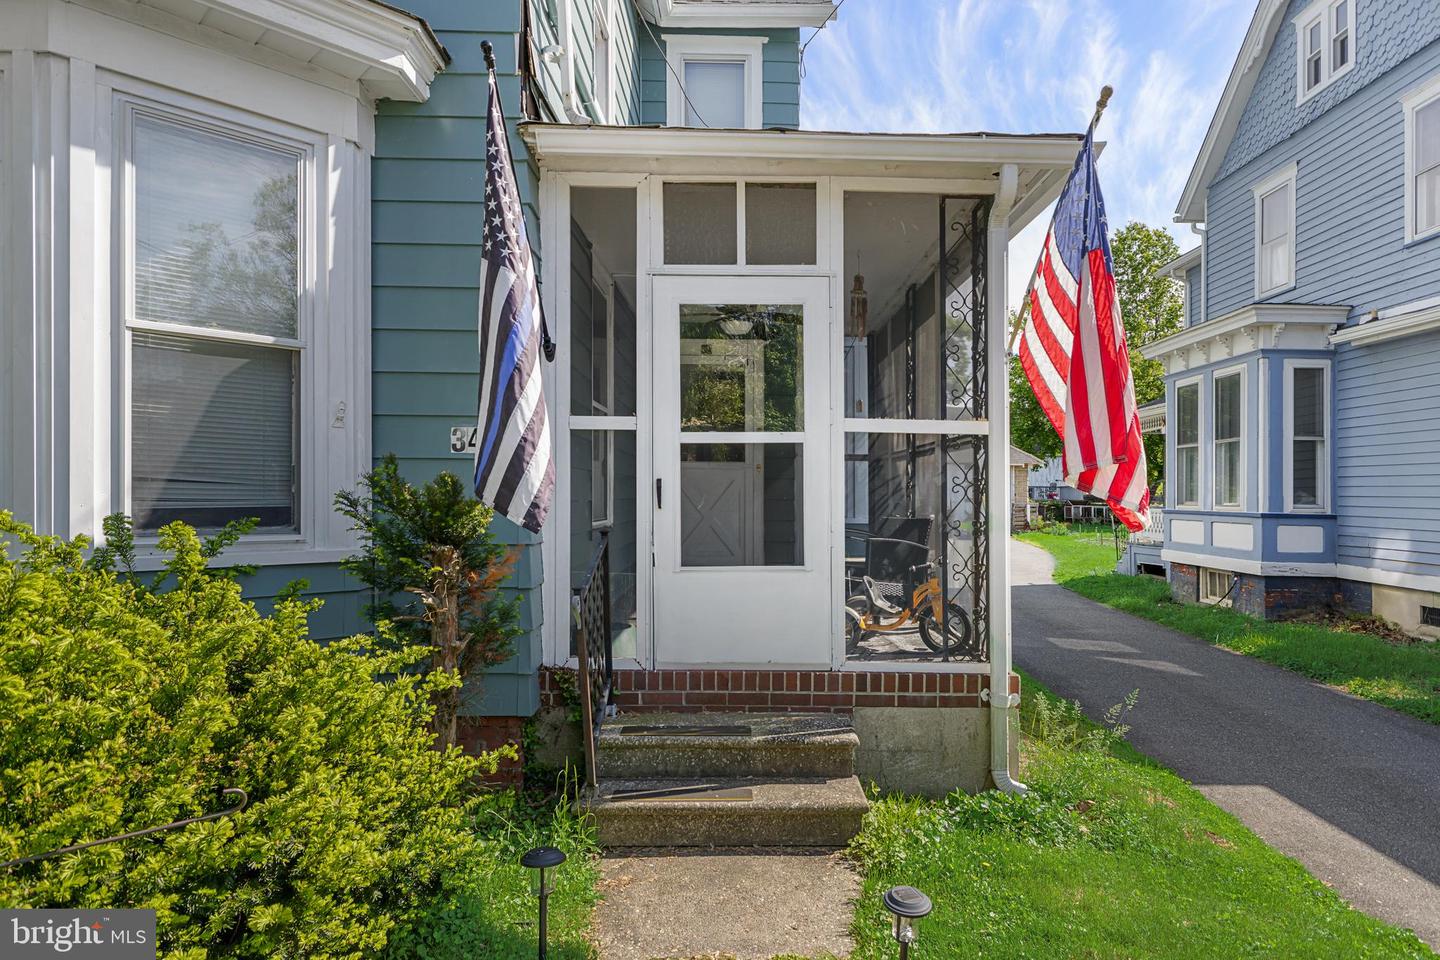


CHARMING TWIN NESTLED ON A QUIET, TREE-LINED BOROUGH STREET! This home is rich with timeless character and classic architectural details. You can enjoy peaceful mornings or relaxing evenings on the inviting front, screened-in porch---perfect for taking in the serene surroundings on this quiet residential street. Spacious kitchen with plenty of working counter space along with sit-down breakfast bar. Main floor 1/2 bath with washer and dryer hook-up makes laundry a breeze. Living room offers a splendid bay window and the classic French Doors that lead to the sitting room are available to be conveyed with the home. Electric service has been updated to 200 AMP service. Blacktop driveway leads to rear parking area for your vehicles. A spacious 3rd floor provides additional rooms that offer exceptional storage and flexibility, ideal for a home office, hobby space, or guest area. This is a wonderful opportunity to own an affordable home with charm, character, and a SETTING THAT TRULY FEELS LIKE HOME! ***New reduced pricing!***
Listing courtesy of RE/MAX Preferred - Medford. Contact: 6096547300

/t.realgeeks.media/resize/300x/https://u.realgeeks.media/chrissoldit%252FREMAX_Double_Log_Sq.jpg)