


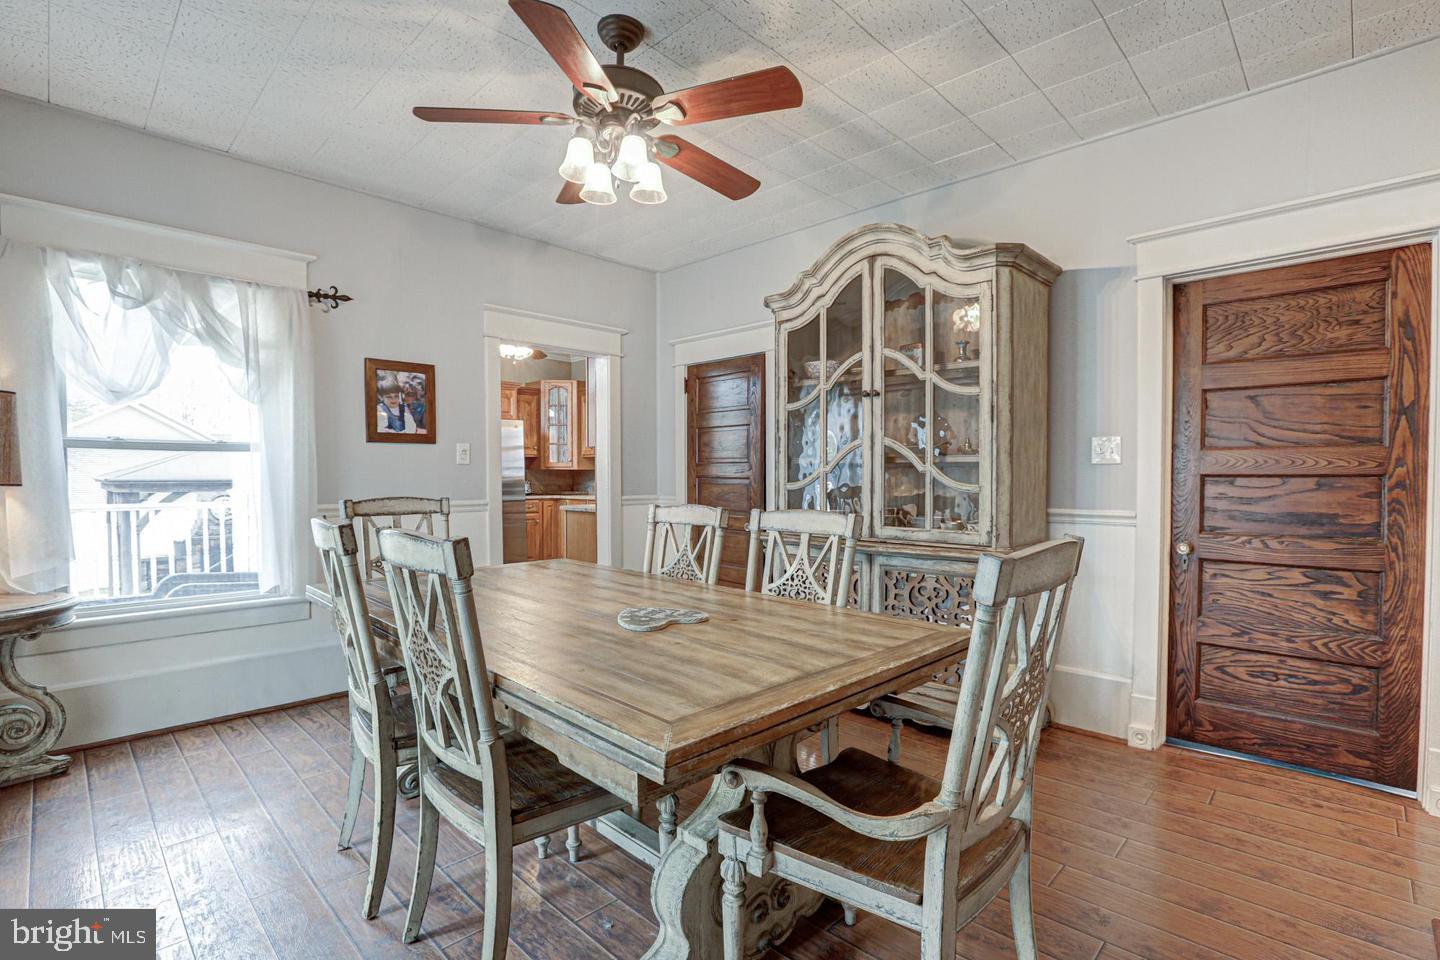


Set along the Delaware River with panoramic water and bridge views, this extraordinary Pennsville residence seamlessly blends historic character with modern comfort. Originally built in 1920 by the Brandriff family, the home has been thoughtfully expanded and updated over the years while preserving the timeless craftsmanship and architectural details that make it truly one of a kind. A welcoming wraparound porch leads into a stunning foyer filled with storybook charm, setting the tone for the warm and inviting spaces throughout. Original chestnut pocket doors open to an expansive gathering room ideal for entertaining, while a cozy bar/lounge offers the perfect spot to unwind. The beautifully appointed kitchen features granite countertops, stainless steel appliances, and flows effortlessly into a spacious breakfast room. Just beyond, the elevated living room showcases a gas fireplace, incredible river views, and access to a front deck where sunsets and breezes steal the show. Upstairs, the second floor offers three spacious bedrooms, a full bath, laundry room, and a large central landing. The third level provides incredible flexibility with an additional bedroom and bath, a generous sitting area, office/bonus room, abundant storage, and breathtaking elevated river views. The finished basement expands the living space even further with a mirrored gym, padded flooring, sauna, workshop area, extensive storage, and a half bath already designed for future full-bath conversion. Outdoor living is equally impressive. French doors lead to a sprawling deck overlooking a private backyard retreat complete with a gazebo, brick fireplace, pavilion-style seating, and privacy fencing — an entertainer’s dream. A detached two-car garage, attached one-car garage, sheds, and generous side yard complete this remarkable property. Rich in history yet designed for modern living, this Pennsville landmark offers a rare opportunity to own a truly unforgettable home.
Listing courtesy of Keller Williams Realty Group AC. Contact: 6093186636

/t.realgeeks.media/resize/300x/https://u.realgeeks.media/chrissoldit%252FREMAX_Double_Log_Sq.jpg)