
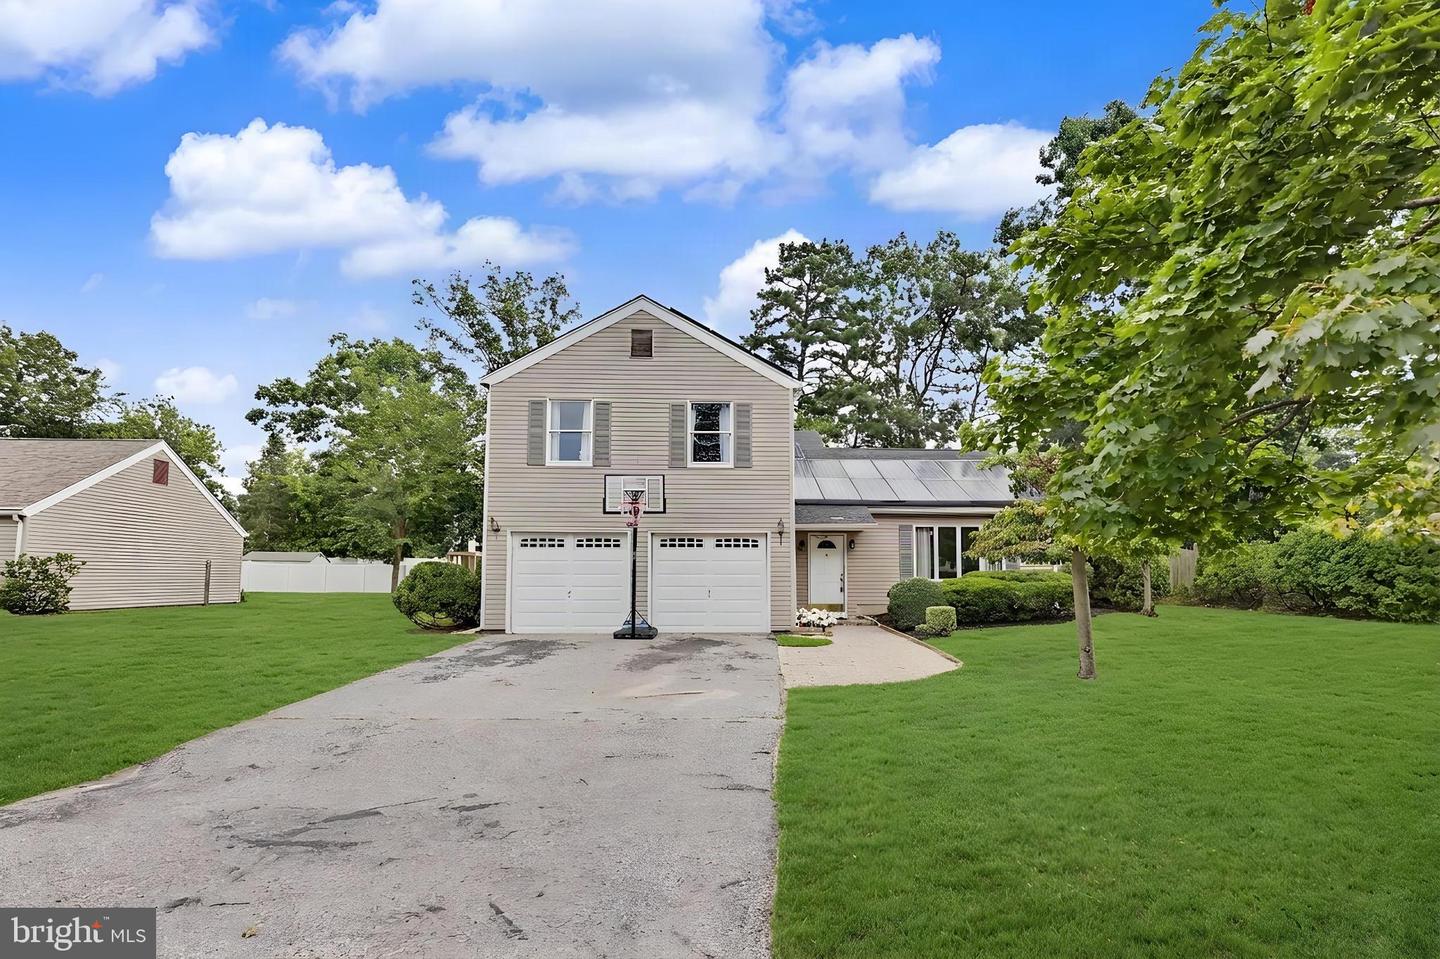


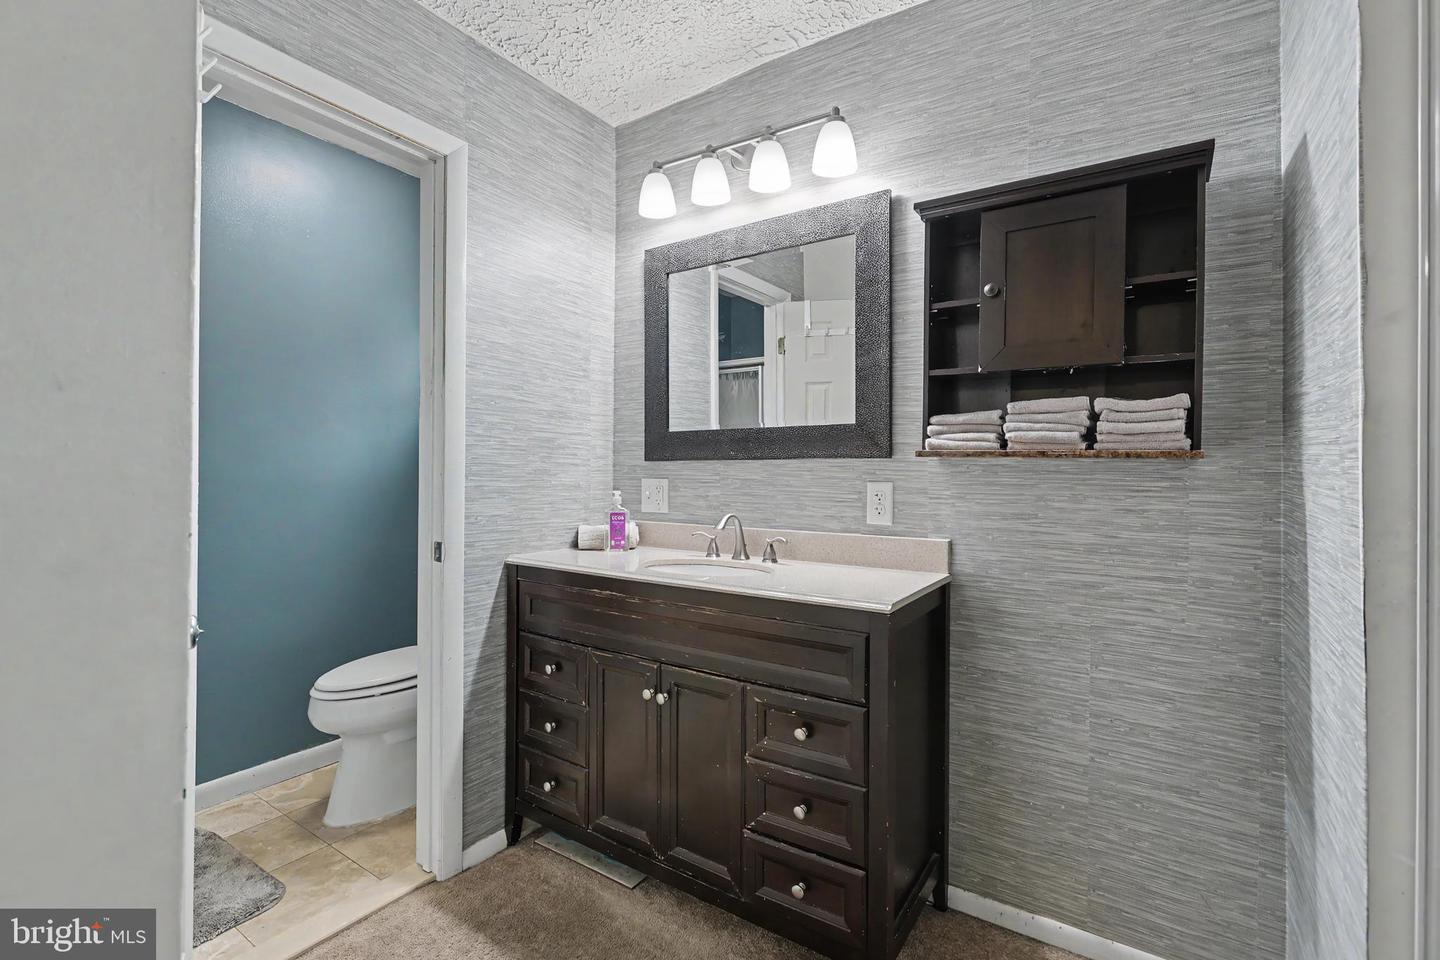


Space, flexibility, and recent upgrades come together in this 4-bedroom, 2.5-bath home offering more than 2,200 square feet of living space and an attached two-car garage. Step inside to a bright, spacious living area with tall ceilings and new light fixtures. A versatile den is ideal for a home office, playroom, or additional entertaining space, while an eat-in kitchen and separate dining room offer options for casual meals and formal gatherings. Major improvements include a newer roof, electrical panel, and water heater, all completed within the last 3-4 years, providing added peace of mind. Outside, enjoy a spacious fenced-in yard with room for entertaining, gardening, pets, or play, along with a swing set and raised garden bed. Located in the desirable East Dover section of Toms River, this home is conveniently located near highly regarded local schools, shopping, dining, parks, and major roadways. With space, versatility, and recent major improvements, this home has plenty to offer. Schedule your private showing today!
Listing courtesy of EXP Realty, LLC. Contact: (866) 201-6210

/t.realgeeks.media/resize/300x/https://u.realgeeks.media/chrissoldit%252FREMAX_Double_Log_Sq.jpg)