


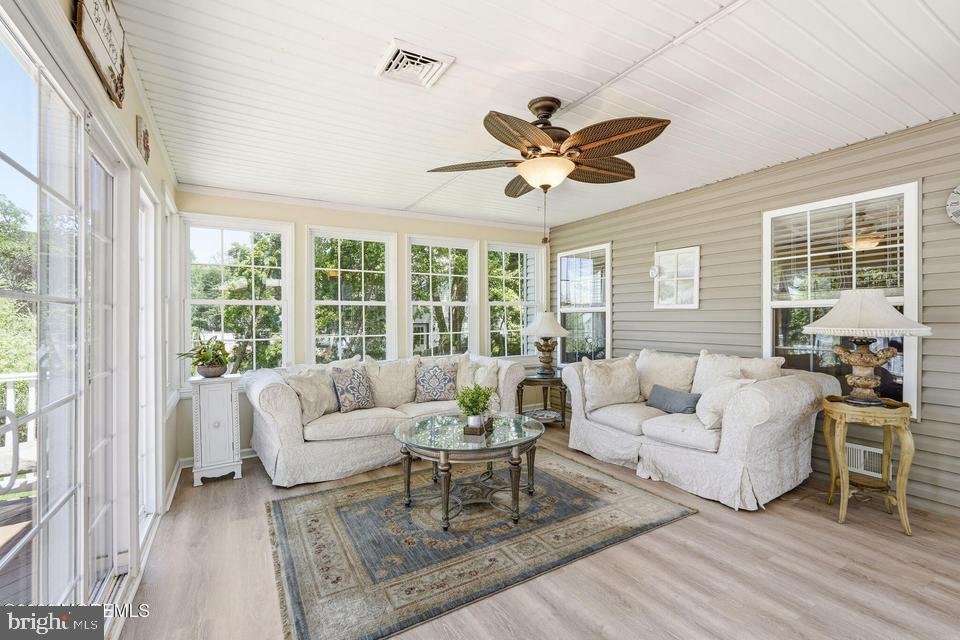


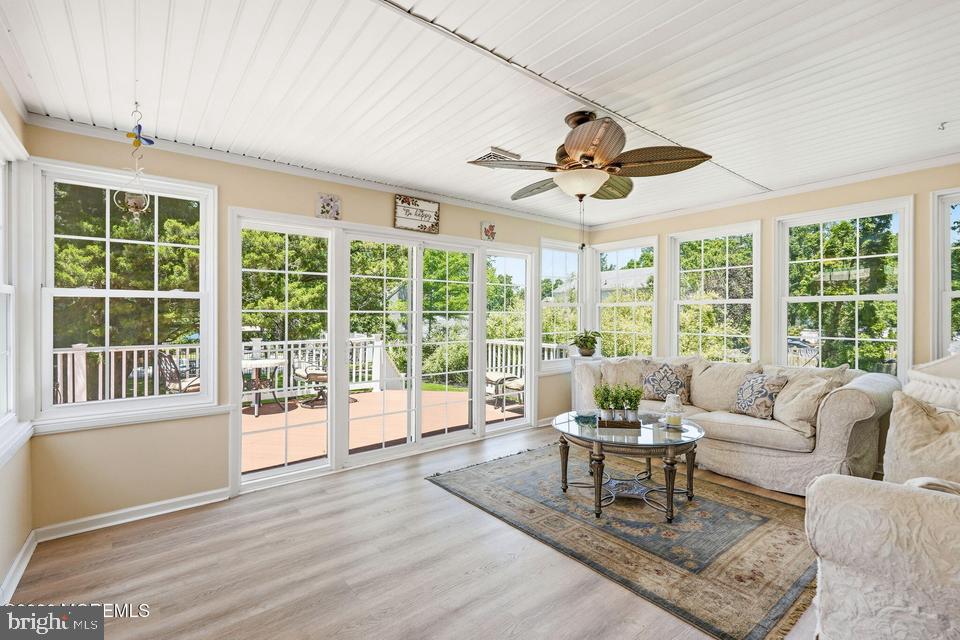


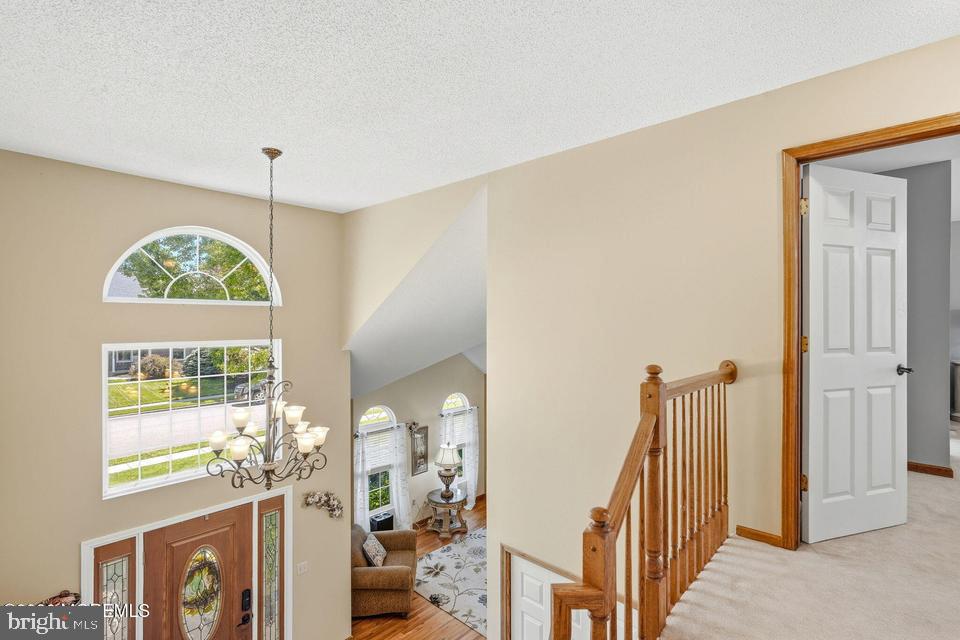


Beautiful updates and a dream backyard make this home stand out. Features include a designer kitchen with quartz-style counters, modern baths, bright living spaces, and a four-season room overlooking the lush private yard. Set on a rare 24,000 sq ft lot, the outdoor space is made for relaxing and entertaining with an in-ground pool, pool heater, gazebo, paver patio, deck, mature trees, and gorgeous landscaping. Enjoy the feel of a private backyard retreat with room to gather, unwind, and enjoy every season. Convenient location with the ability to walk to schools and Gillie Park. A special home offering updates, privacy, outdoor living, strong curb appeal, and an exceptional setting. The outdoor setting is truly what makes this property special. The four-season room brings the backyard into view with walls of windows overlooking mature trees, beautiful landscaping, and the pool area. Step outside to a dream backyard designed for everyday enjoyment, summer gatherings, quiet mornings, and evenings by the gazebo. The in-ground pool, pool heater, patio, deck, and open green space create several areas to relax or entertain. The 24,000 sq ft lot offers a level of privacy and space that is hard to find, while still being close to schools, Gillie Park, shopping, and local conveniences. Inside, the home feels bright and welcoming with updated finishes, comfortable living areas, and a layout that connects naturally to the outdoor space. A rare combination of updates, location, lot size, and backyard lifestyle
Listing courtesy of RE/MAX at Barnegat Bay - Toms River. Contact: 7329140074

/t.realgeeks.media/resize/300x/https://u.realgeeks.media/chrissoldit%252FREMAX_Double_Log_Sq.jpg)