

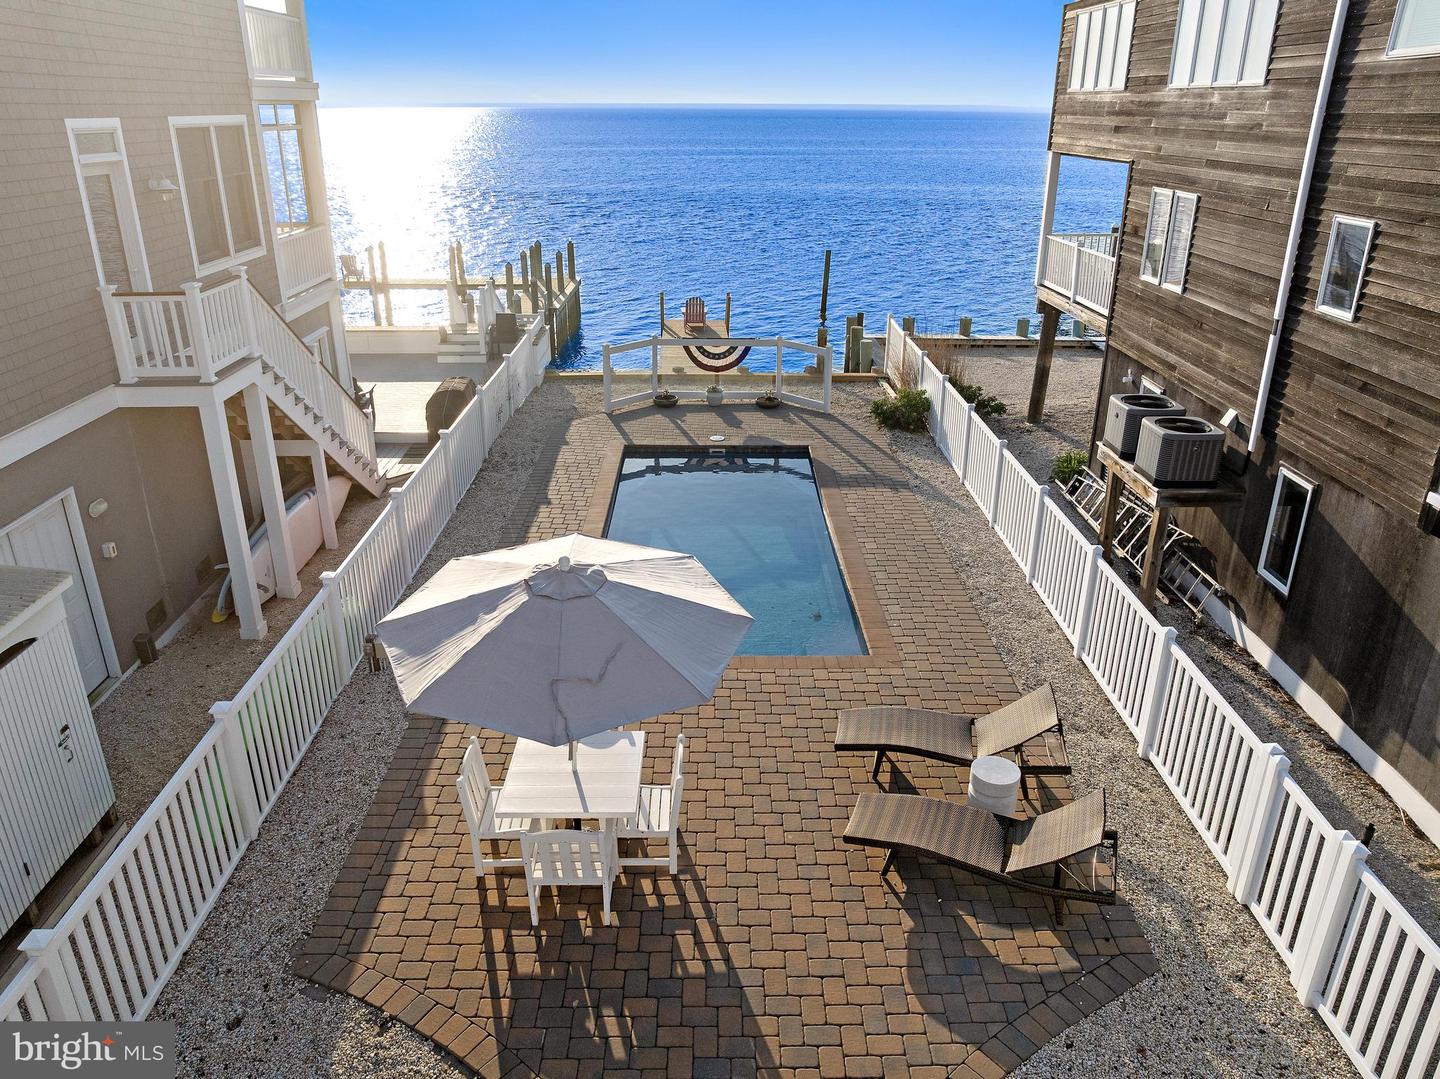


Rare Bayfront Boater’s Compound offers a premier lifestyle for the serious maritime enthusiast. Positioned on an oversized lot directly on the Intracoastal Waterway (ICW), this family compound comes complete with a coveted Riparian Grant and private dock, providing immediate deep-water access for your vessels and water activities. The outdoor living spaces are truly unparalleled: enjoy quiet mornings on the screened-in porch, afternoons by the shimmering in-ground pool adjacent to the dock, or legendary evenings on the rooftop deck (with a freshly refinished gelcoat), where a sunken Bullfrog Spa with JetPaks overlooks panoramic bay and sunset views. The residence is a masterclass in coastal luxury, featuring a reverse-living floor plan, engineered hardwood flooring, gas fireplace, and a seamless flow designed for entertaining. The heart of the home includes a gourmet kitchen supported by a butler’s pantry with a dedicated wine cooler. Accessibility is effortless thanks to a private elevator servicing the garage, primary suite and main living levels. With 5 spacious bedrooms, including a sanctuary-like primary en-suite and junior en-suite complete with a kitchenette, there is ample room for guests. Practicality meets luxury with an attached 2-car garage plus a detached garage/pool house featuring a powder room, walk-up loft for significant storage or hobby space and the possibility of creating an Accessory Dwelling Unit (ADU). This is more than a home; it is a legacy waterfront retreat.
Listing courtesy of BHHS Zack Shore REALTORS. Contact: (609) 492-7277

/t.realgeeks.media/resize/300x/https://u.realgeeks.media/chrissoldit%252FREMAX_Double_Log_Sq.jpg)