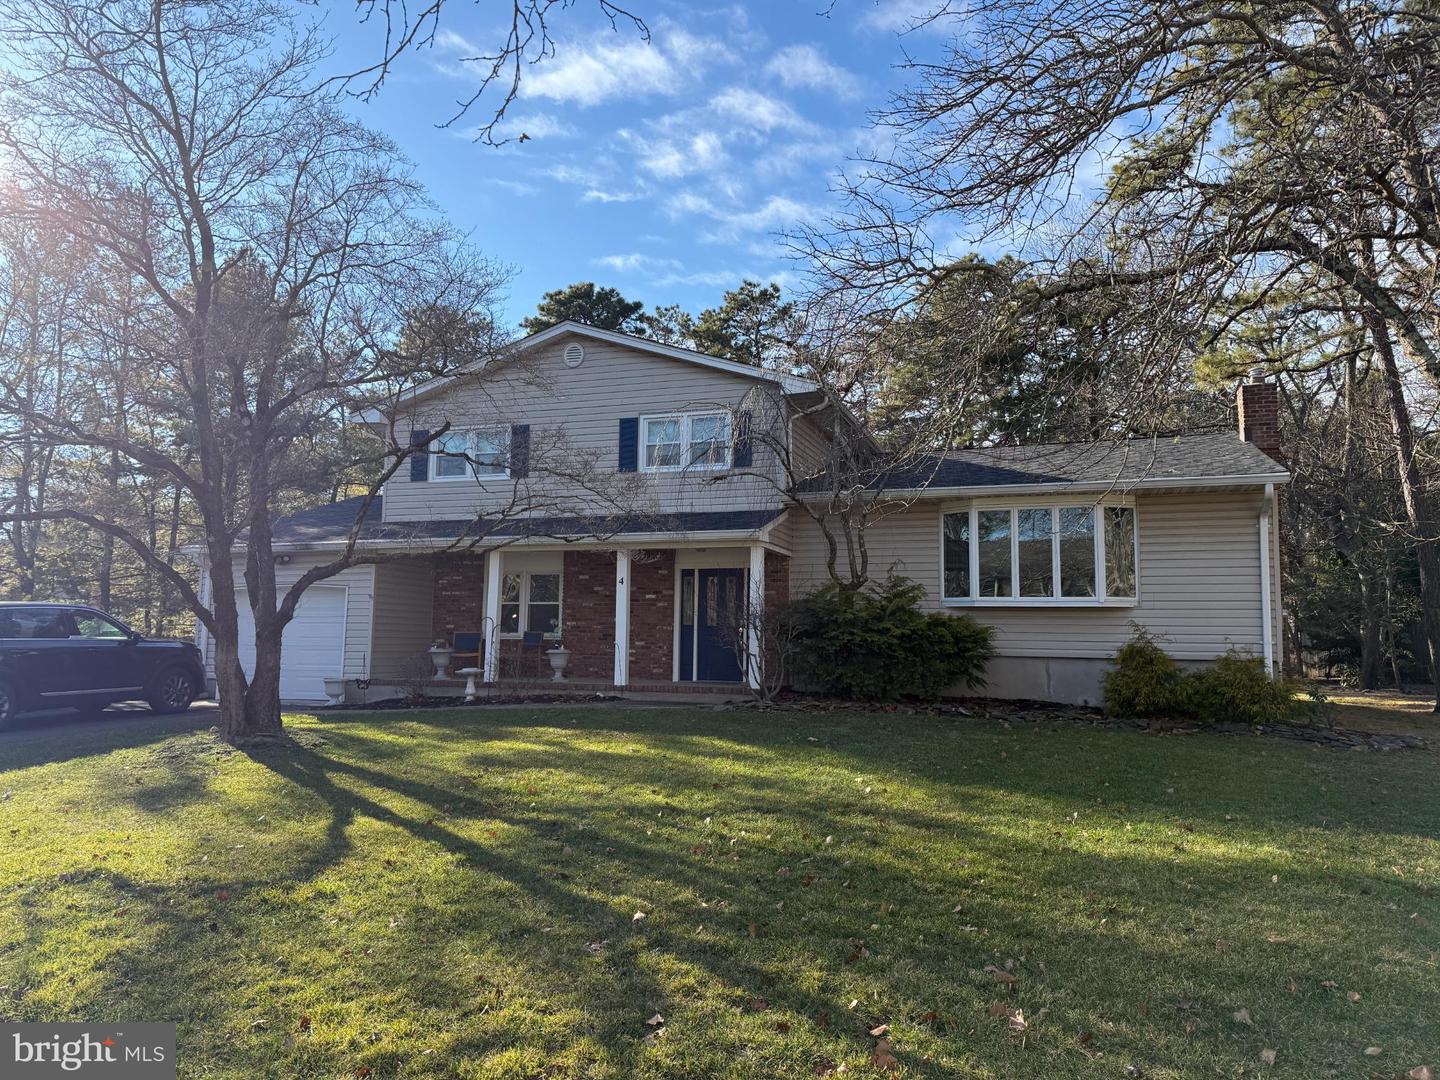


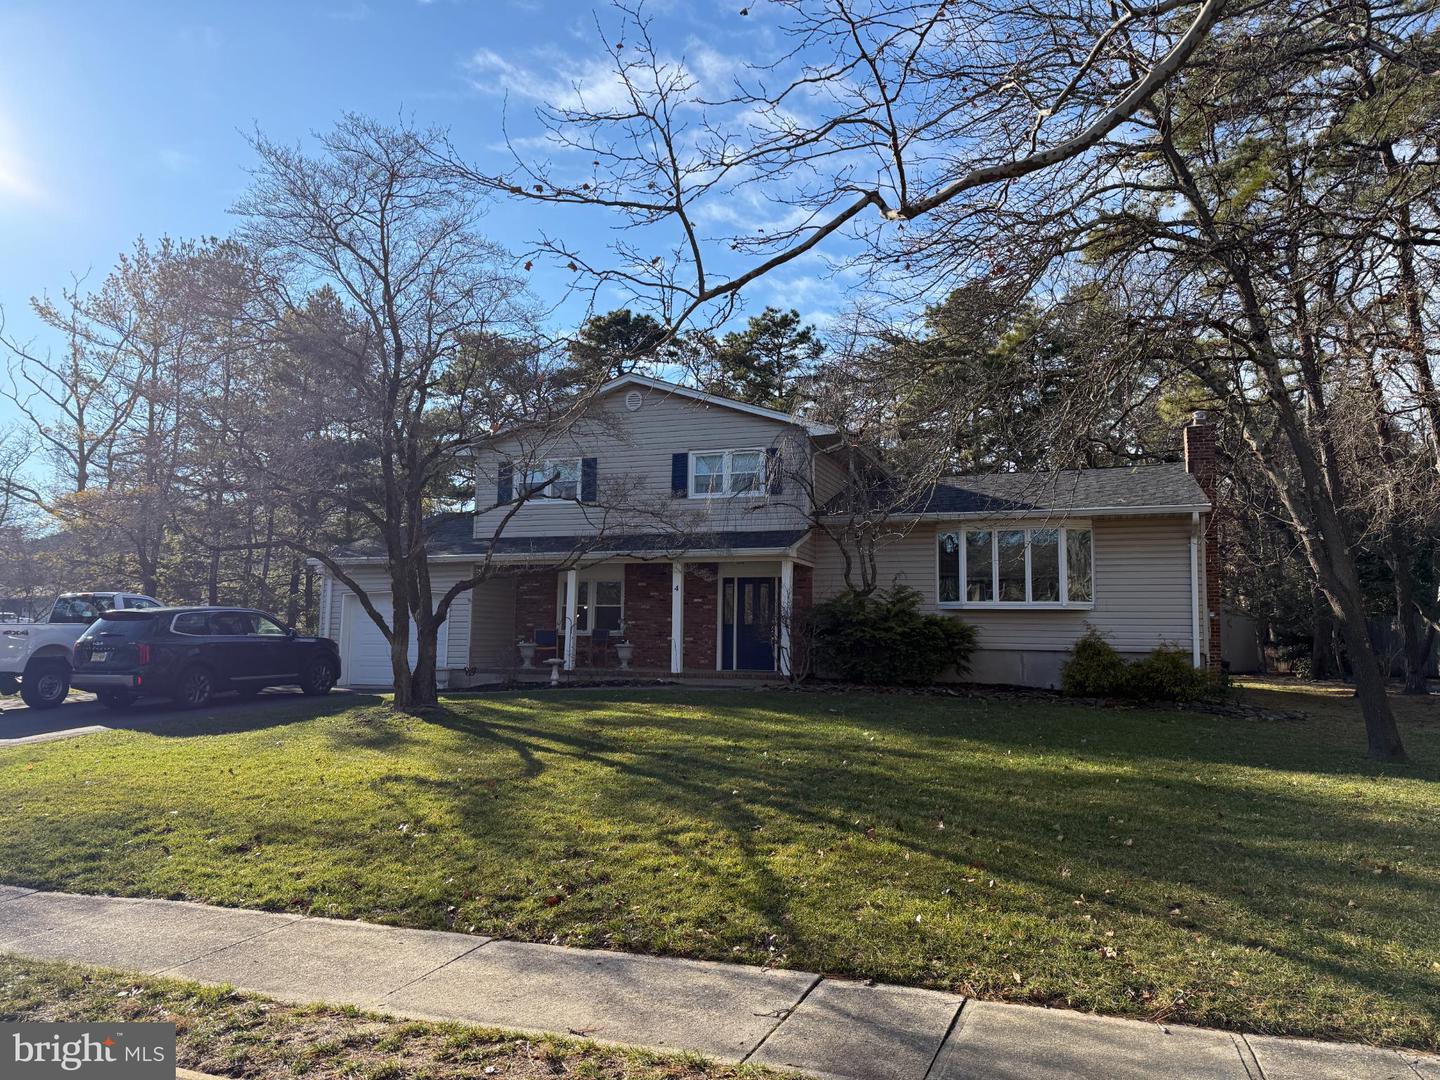


2Nestled in the charming Squire Village community, this delightful split-level home offers a perfect blend of comfort and convenience. The home features a classic brick front with vinyl siding, and is situated on a large corner lot, backing to a tree-lined view. This residence enjoys a sense of space and privacy, making it an inviting retreat. The interior boasts a cozy ambiance, with a modern day kitchen, four bedrooms, 2.5 baths, family room, dining room and partial basement, which offers additional potential for customization. Whether you envision a cozy home office, play area or need plenty of room for storage, the option is yours. The living room is highlighted by a gas fireplace, perfect for those many chilly evenings spent indoors. This neighborhood is known for its friendly atmosphere and strong sense of community. The nearby schools are well-regarded, providing quality education and the surrounding area offers a variety of recreational opportunities. Whether it's hiking, biking, or simply enjoying nature, there are plenty of options to explore. All this and just minutes to the beach, dining, and shopping. This home is not just a place to live; it's a place to thrive. With its inviting features and prime location, it's an opportunity to create lasting memories in a warm and welcoming environment. Embrace the comfort of home and the joys of community living in this lovely residence.
Listing courtesy of SERHANT. New Jersey LLC. Contact: 6094942800

/t.realgeeks.media/resize/300x/https://u.realgeeks.media/chrissoldit%252FREMAX_Double_Log_Sq.jpg)