


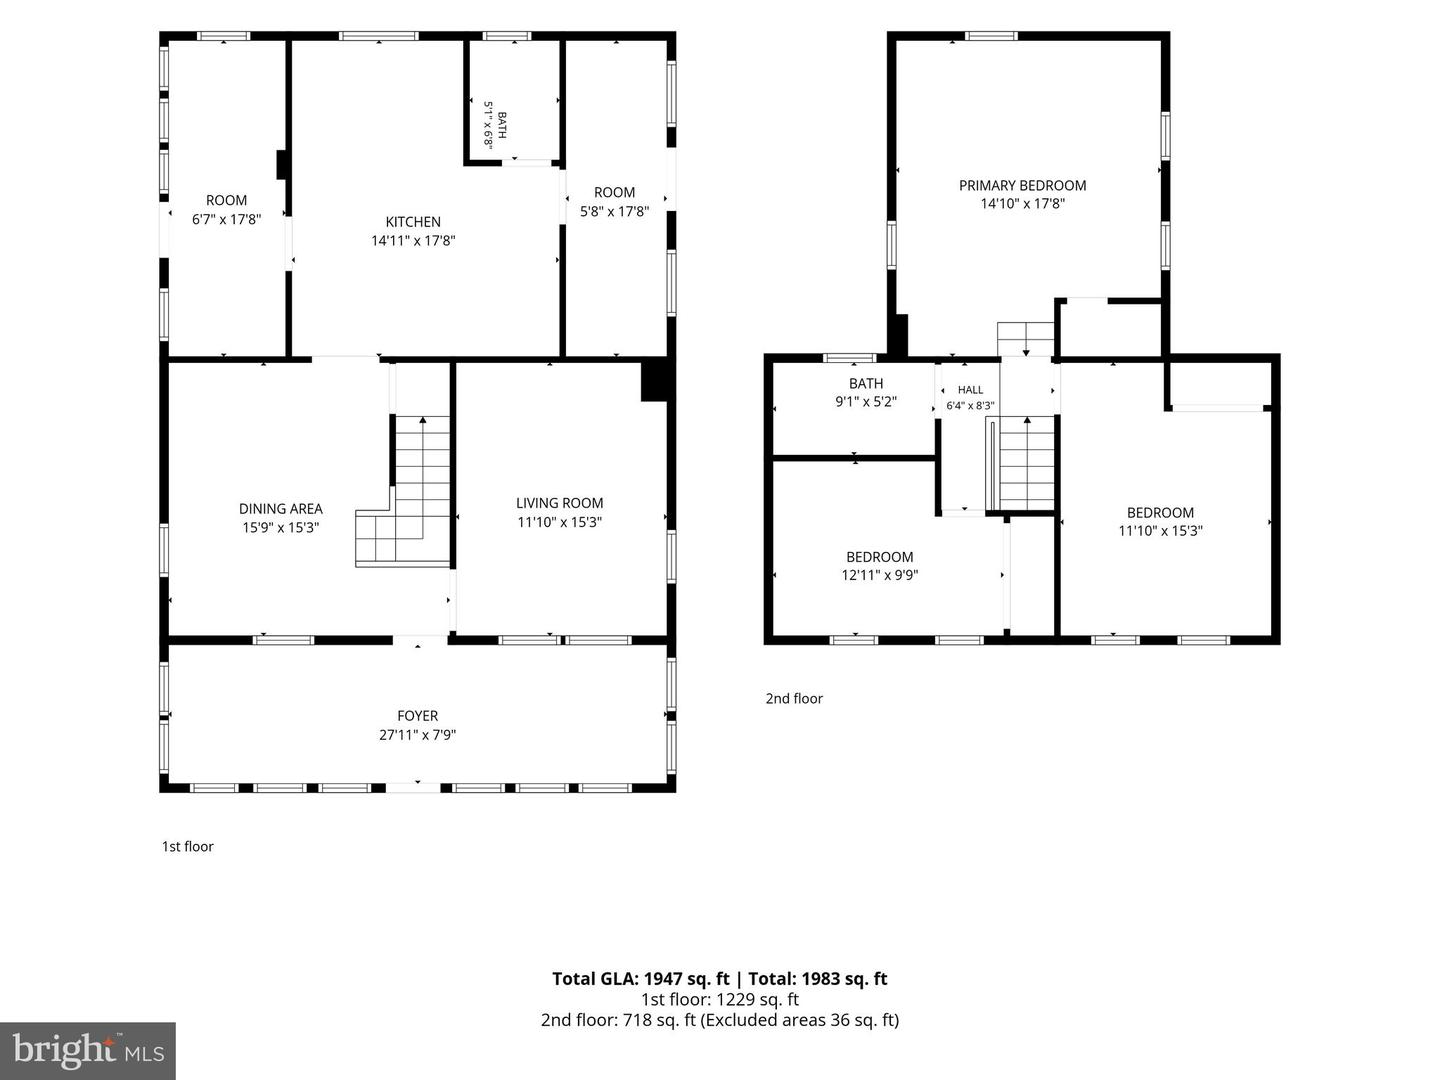
Experience the perfect blend of modern comfort and peaceful country living in this stunning, top-to-bottom renovated home. Situated on a spacious .63-acre lot, this property offers a serene escape amidst picturesque fields and quiet country roads, while keeping you conveniently close to all local town amenities. Step inside to discover a bright, airy interior bathed in natural light. A welcoming sunroom stretches across the front of the home, offering the perfect spot to relax and take in the peaceful views. The main level features a thoughtfully designed layout, starting with a formal living room to the right of the center staircase, and a dining room that flows seamlessly into a state-of-the-art kitchen. Designed for the modern chef, this kitchen boasts crisp white cabinetry, elegant granite countertops, a functional island, and a full suite of stainless steel appliances. Completing the main level are a convenient full bath with a beautiful tiled shower, a functional laundry room with easy access to the driveway and side yard, and a dedicated mudroom with direct access to the basement and backyard. Upstairs, you will find three generously sized bedrooms offering ample closet space, accompanied by a second full, tiled bathroom. Outside, the property truly shines with huge side and back yards—ideal for entertaining, gardening, or enjoying the warmer seasons to the fullest. This home has been meticulously updated and is move-in ready; don’t miss your opportunity to make it yours—come tour it today!
Listing courtesy of Keller Williams Real Estate - Princeton. Contact: 6099878889

/t.realgeeks.media/resize/300x/https://u.realgeeks.media/chrissoldit%252FREMAX_Double_Log_Sq.jpg)