


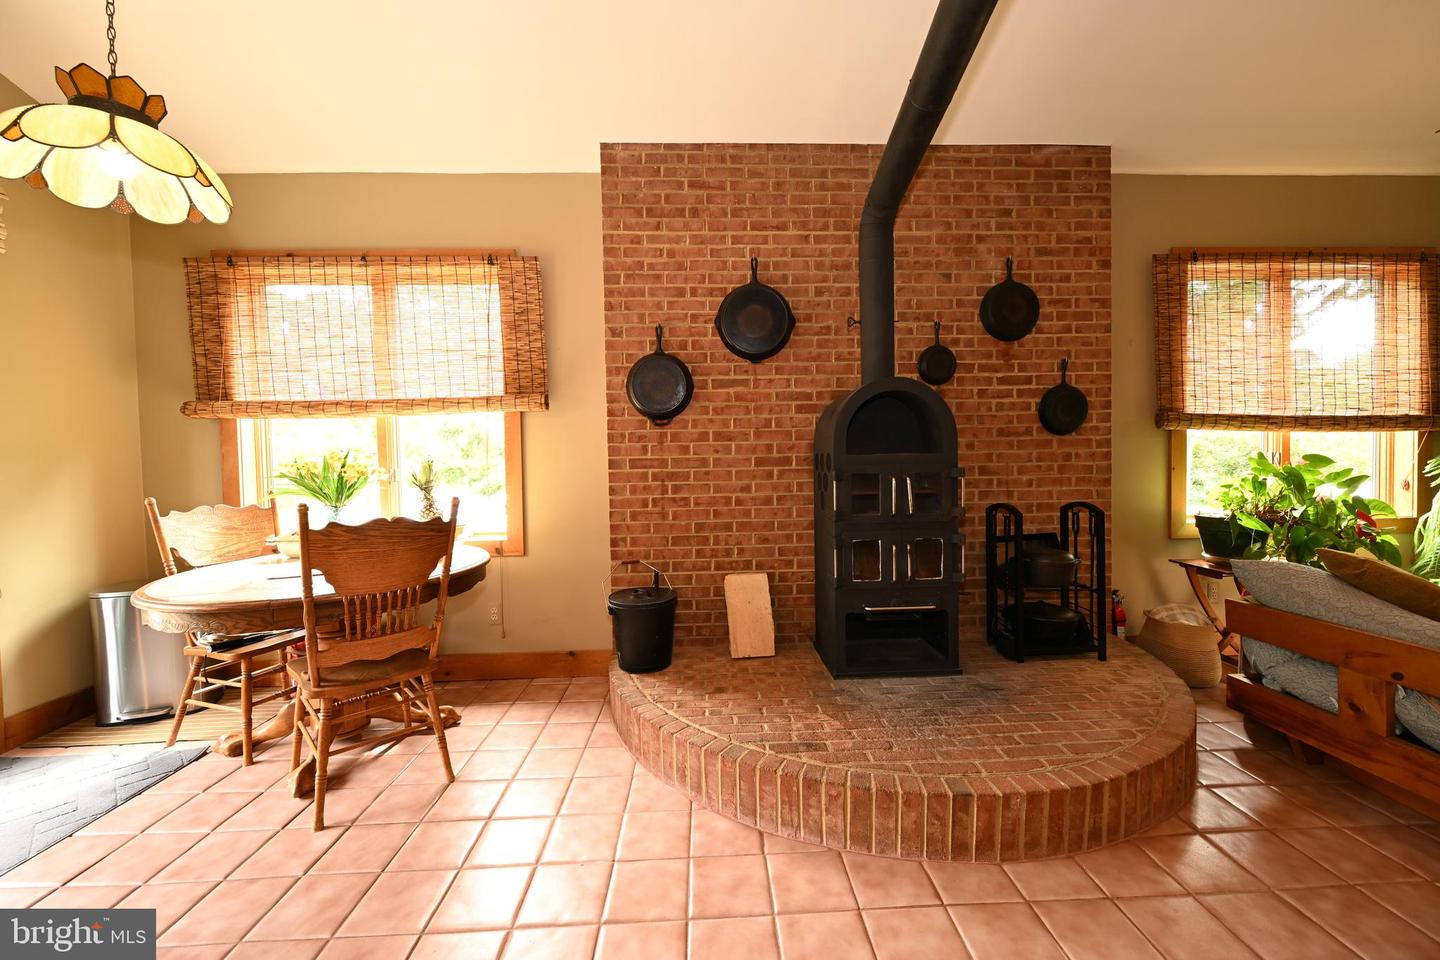




Set on 4.6 picturesque acres, this custom-built Colonial offers a beautifully designed living space, combining rustic charm with modern efficiency. Gorgeous hardwood floors, exposed 6x6 wood beams, and a sun-filled open floor plan, creating a warm and inviting atmosphere ideal for both everyday living and entertaining. The spacious kitchen flows seamlessly into the dining and living areas, making it perfect for hosting gatherings. Stainless steel appliances and 9-foot ceilings enhance both style and comfort throughout the home. A cozy wood-burning stove adds to the home’s charm, while a two-zone geothermal heating and cooling provide energy-efficient year-round comfort. The expansive primary suite features a bright bedroom, a relaxing sitting area, and a spa-like bath. Additional full bathroom is generously sized, offering convenience and luxury for family and guests alike. The main floor offers a sunroom and bonus room, providing versatile spaces for relaxation and recreation, and an additional room upstairs offers flexibility as a potential fifth bedroom. Built with quality in mind, this home includes 2x6 outer wall framing, making it more energy efficient and Tesla solar panels to optimize savings. Outside, a two-stall barn with a paddock makes this property ideal for hobby farming or equestrian use. This exceptional property blends space, craftsmanship, and thoughtful amenities—perfect for those seeking comfort, privacy, and room to grow. Property set on a private road, overlooking farmland and just a few short minutes from 195 and the Turnpike, offering peaceful country living with easy commuting. You don’t want to miss out on this one!
Listing courtesy of RE/MAX at Home. Contact: 6097848021

/t.realgeeks.media/resize/300x/https://u.realgeeks.media/chrissoldit%252FREMAX_Double_Log_Sq.jpg)