


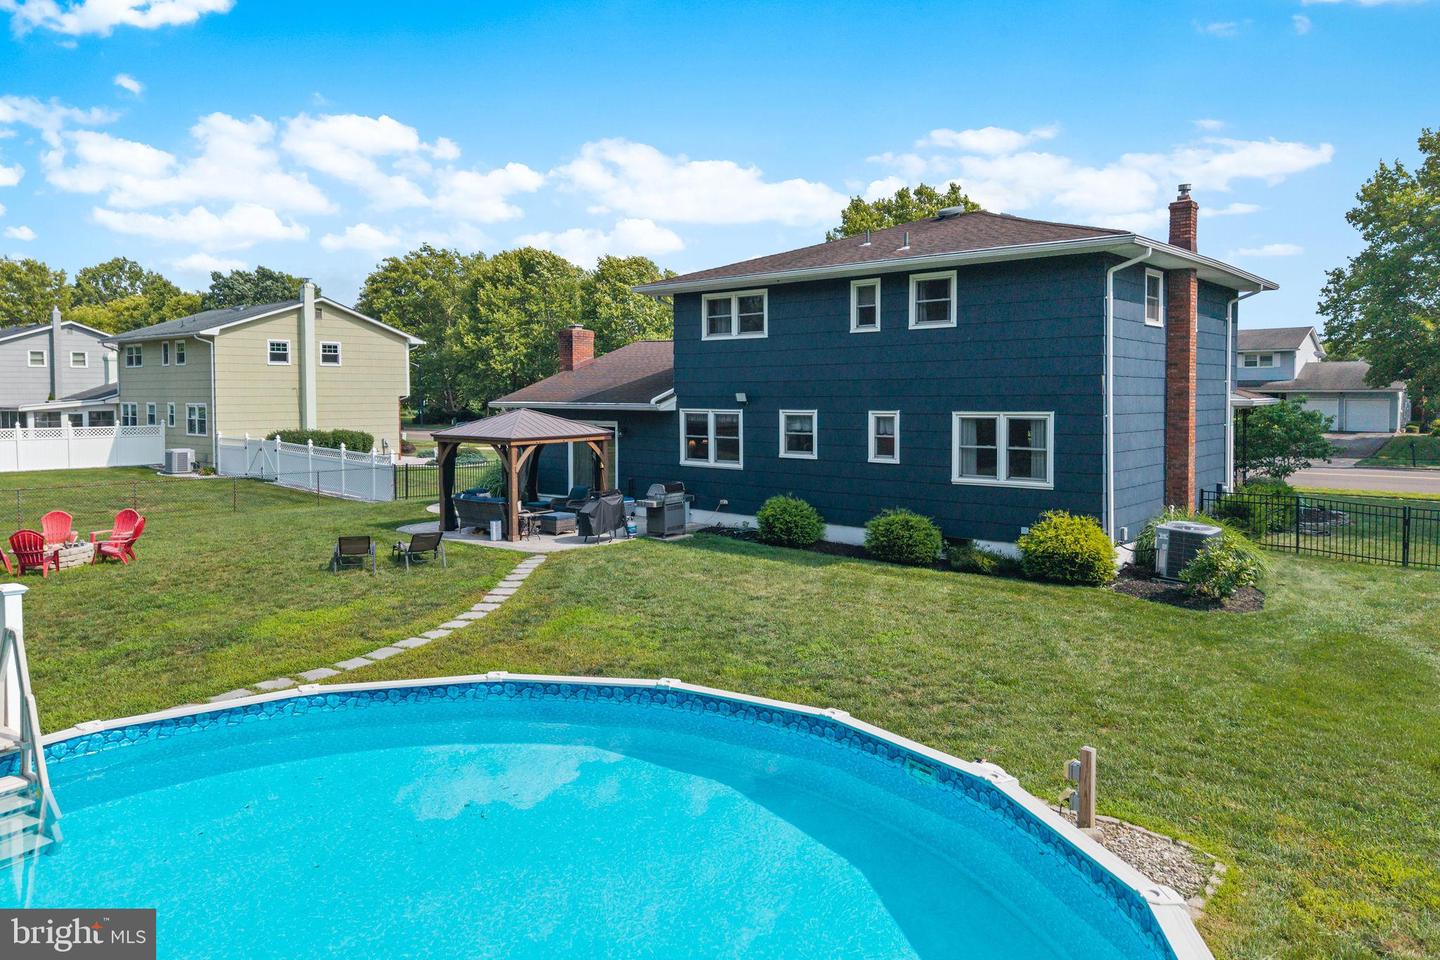

Turn-Key Colonial Elegance in Golden Crest! Welcome home to this beautifully renovated 4BR/2.5BA colonial, where every high ticket item has already been done for you. Extensive list of brand new upgrades designed for comfortable living and effortless entertaining. Light filled main level boasts new windows, new kitchen w/stainless appliances, fresh cabinetry, huge pantry and stone countertops. Transition seamlessly through the new sliding glass door onto a gorgeous paver patio surrounded by fully fenced sprawling backyard. Inside boasts main floor with luxury vinyl flooring, renovated 1/2 bath, living, dining, family room, new kitchen all in gorgeous colors and architecural detailing. Upstairs are 4 large bedrooms and 2 freshly renovated full baths. Lots of closet space too! Gorgeous colors, board and batten detailing, larger baseboards and molding detail. Additional entertainment space in fully finished basement! Pool steps are subject to township CO inspection. Seller to find suitable housing
Listing courtesy of Keller Williams Premier. Contact: 6094595100

/t.realgeeks.media/resize/300x/https://u.realgeeks.media/chrissoldit%252FREMAX_Double_Log_Sq.jpg)