


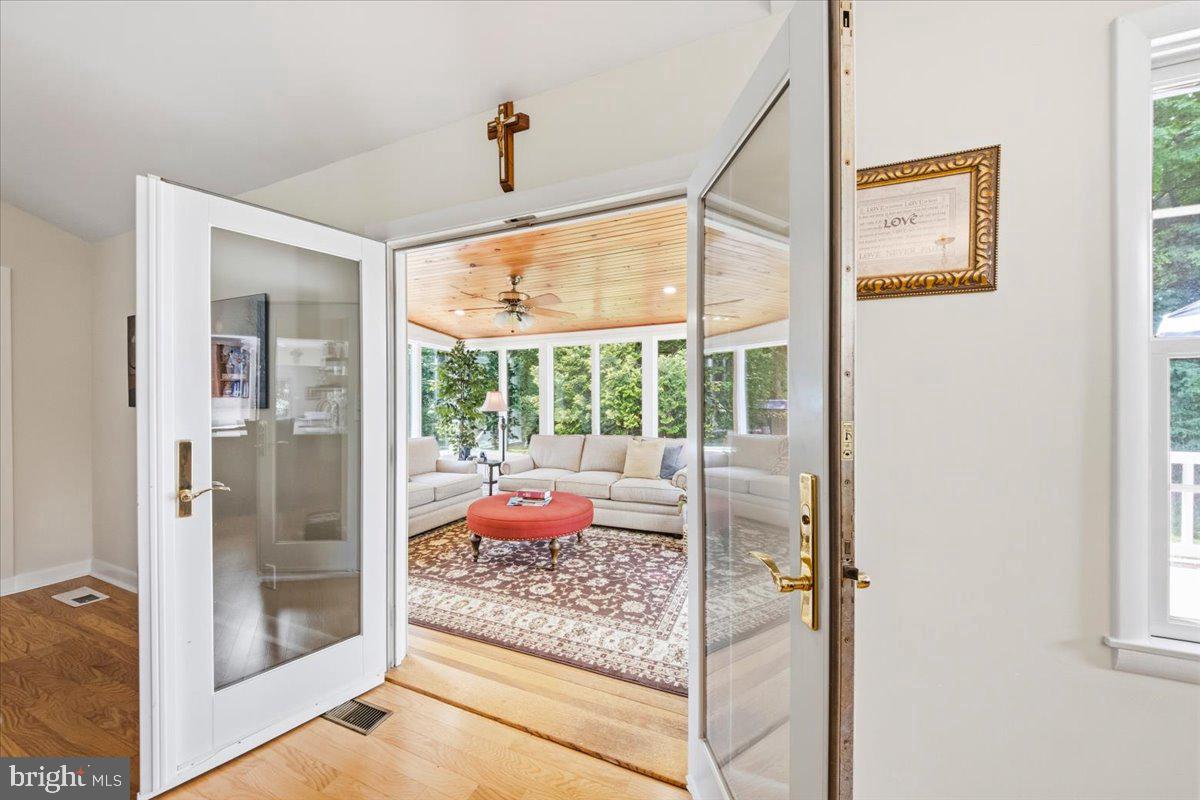


Welcome to this Mid Century-modern updated and beautifully maintained ranch home nestled on a picturesque, tree-lined lot in the desirable Pine Knoll neighborhood of Lawrence Township. Offering approximately 1,872 square feet of well-designed living space, this 3-bedroom 2 bath home combines timeless charm with thoughtful updates and the convenience of one-floor living. Step inside the inviting foyer and discover spacious living and entertaining areas enhanced by beautiful light-engineered hardwood flooring throughout, abundant natural light, and 2 welcoming fireplaces that serves as the focal point of the main living spaces. The updated kitchen features upgraded, neutral Denton countertops and backsplash, ample cabinetry, pantry, GE graphite appliances, generous workspace, and an island with seating, creating the perfect gathering spot for everyday living and entertaining alike. Host memorable dinners in the gracious formal dining room, where a striking brick fireplace adds warmth and character. French doors open to the deck and showcase sweeping views of the bucolic grounds, creating a stunning backdrop for entertaining year-round. A true highlight of the home is the stunning year round sunroom, where soaring wood-planked ceilings, hardwood floors and walls of Andersen windows create a bright and inviting retreat overlooking the park like scenery in the backyard. Whether enjoying your morning coffee, reading your newest book, hosting friends, or unwinding at the end of the day, this space is sure to become a favorite. The home’s thoughtful layout includes an entry-level primary bedroom and updated primary bath, along with two additional bedrooms and updated Hall bathroom. . A flexible bonus room provides the ideal space for a home office, great room, hobby room, or den. Currently being used as the dining room. Outside and backing to Green Acres, an expanded trex deck overlooks the private, park-like backyard surrounded by mature landscaping and trees, offering the perfect setting for outdoor dining, entertaining, or simply enjoying the peaceful surroundings. Additional features include central air conditioning, gas hot water heater ( 2023 ), replaced driveway ( 2024 ), main floor laundry, Sliders ( 2024 ), gutter guards, an attached two-car garage with storage above, and a basement offering Laundry hookup, valuable storage and potential additional living space. Ideally located near parks, shopping, dining, major commuter routes, good schools and downtown Princeton, this exceptional home offers the perfect balance of comfort, convenience, and location. Don’t miss the opportunity to make 40 Pine Knoll Drive your next home.
Listing courtesy of BHHS Fox & Roach-Marlton. Contact: 8568105300

/t.realgeeks.media/resize/300x/https://u.realgeeks.media/chrissoldit%252FREMAX_Double_Log_Sq.jpg)