


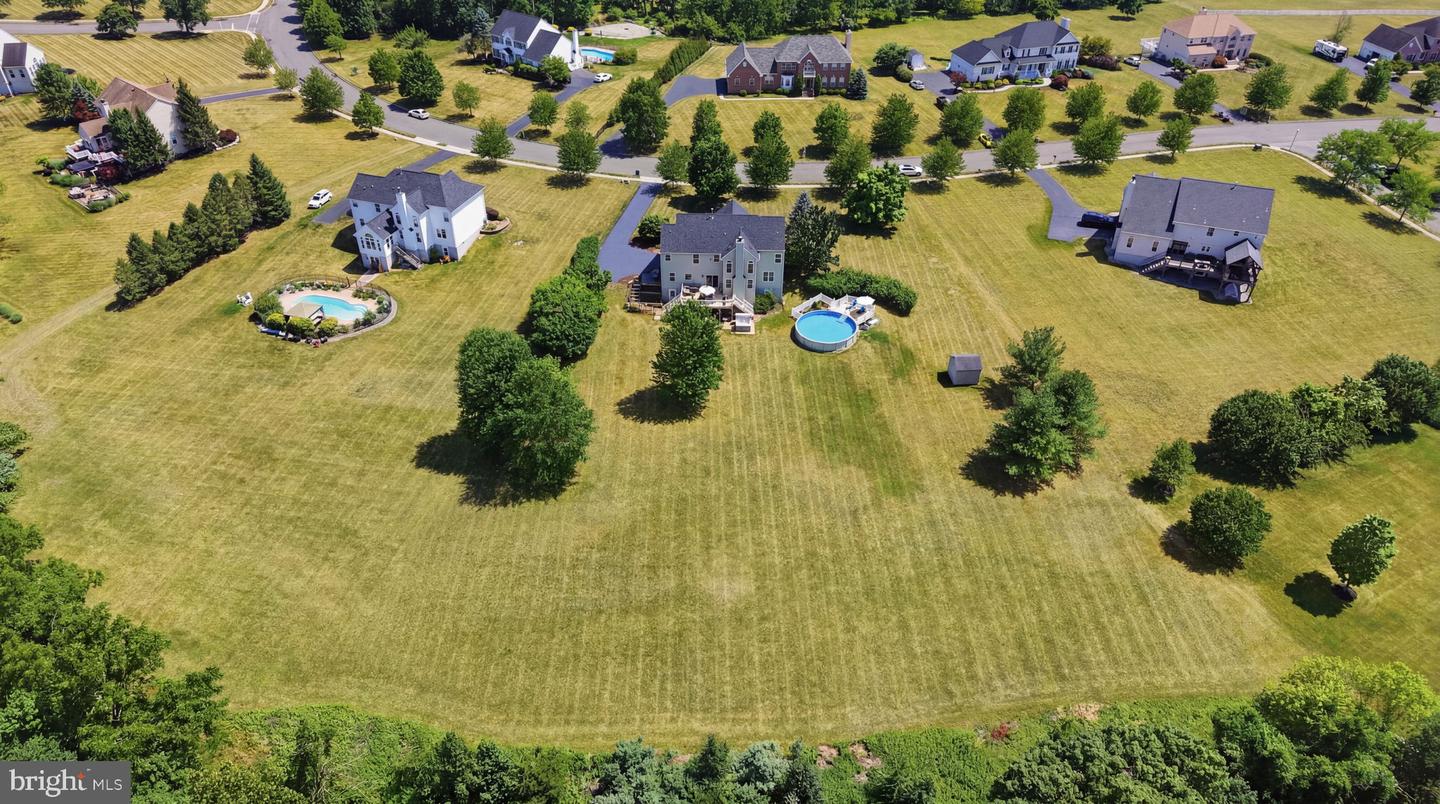


Located in the sought-after Estates at West Amwell community, this beautifully maintained four-bedroom, 2.1-bath home offers spacious living, exceptional outdoor amenities, and a private setting just minutes from Lambertville, New Hope, and everyday conveniences. A freshly sealed driveway, attractive landscaping, and inviting curb appeal create a wonderful first impression. Inside, a dramatic two-story foyer features elegant tile flooring, detailed millwork, and a graceful turned staircase with wrought iron balusters. Hardwood flooring extends throughout much of the main level, complementing the home's warm and timeless style. The thoughtfully designed floor plan includes a formal living room, private office/library, formal dining room, and a convenient first-floor laundry room with abundant cabinetry and shoe shelving, ideally located near the garage entrance. At the heart of the home, the spacious eat-in kitchen overlooks the expansive backyard and opens to both the family room and outdoor living spaces. The impressive two-story family room is filled with natural light from oversized arched windows and skylights and features a wood-burning fireplace as its focal point. Upstairs, four bedrooms provide comfortable accommodations. The primary suite offers two walk-in closets, including a beautifully outfitted main closet, and an updated en suite bath with dual sinks, a soaking tub, and a glass-enclosed shower. A hall bath serves the additional bedrooms, while the open hallway overlooks the family room below. The finished walk-out lower level expands the living space considerably, offering flexible recreation and gathering areas, a dedicated home gym space, and a dry sauna. Sliding doors lead to a covered patio and a hot tub, creating a private retreat for relaxation. Outdoor living is equally impressive. A spacious deck off the breakfast area overlooks the level, tree-framed backyard and features two staircases leading to the grounds below. An above-ground pool with surrounding deck space provides plenty of room for lounging and enjoying the peaceful setting. Mature trees and established greenery create a lovely sense of privacy. Additional highlights include an attached two-car garage and a roof replaced in 2024. Combining generous living spaces, desirable amenities, and ideally situated near shopping, restaurants, and services , this exceptional property offers the perfect balance of comfort, recreation, and convenience.
Listing courtesy of Coldwell Banker Residential Brokerage - Flemington. Contact: 9087826850

/t.realgeeks.media/resize/300x/https://u.realgeeks.media/chrissoldit%252FREMAX_Double_Log_Sq.jpg)