


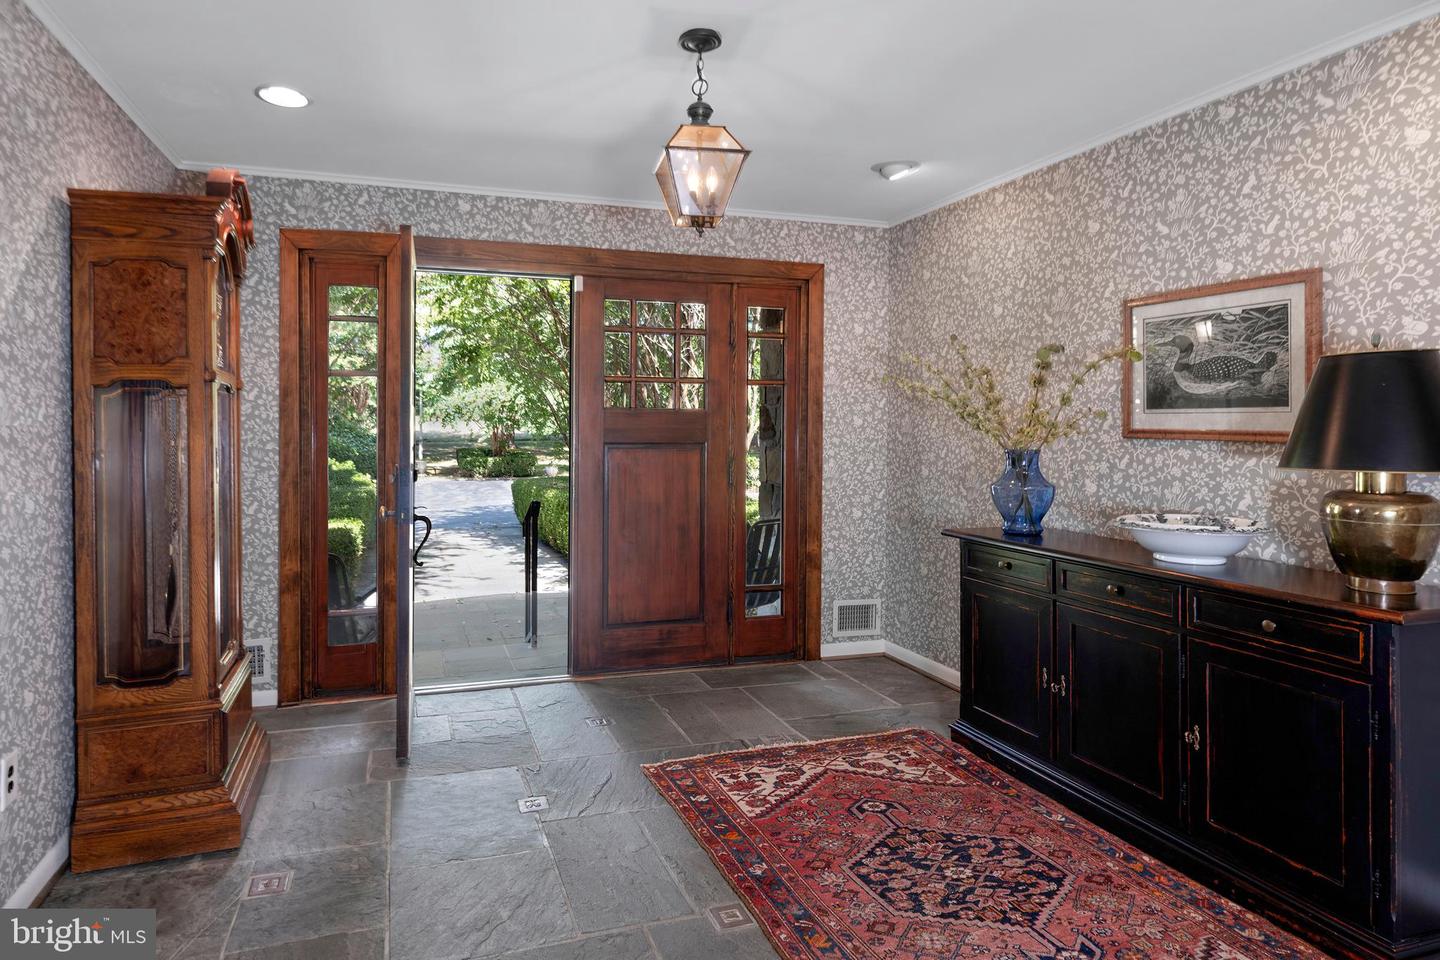


A rare convergence of mid-century modern design and pastoral serenity, this year-round retreat offers a sophisticated escape within easy reach of Lambertville, New Hope, Philadelphia, and New York City. Set amid 66.5 acres of conserved land, the property invites purposeful living whether you're envisioning an equestrian lifestyle, a farmstead, or simply a slower rhythm surrounded by nature and views. The home’s architecture honors its era with a gracious entry hall that opens into a soaring great room, where exposed timber beams, a floor-to-ceiling stone fireplace, and a built-in wet bar create a dramatic yet grounded gathering space. Walls of glass frame uninterrupted views across the valley, while an enclosed porch and adjoining deck extend the living experience outdoors. The primary suite includes a bathroom, a cedar closet, and direct access to the laundry, while two additional bedrooms share a thoughtfully appointed hall bath. On the lower level, a spacious family room with a second stone fireplace and expansive windows continues the visual dialogue with the landscape. Additional amenities include finished and unfinished storage areas, a workshop, utility room, and two-car garage. This incredible opportunity includes three tax parcels sold together, with a conservation easement preserving the integrity of the land. A 9.5-acre parcel allows for a 2-acre building envelope and may be sold separately. The easements do not allow for any further subdivision on the conserved 50 acres but that ensures views for generations to come!
Listing courtesy of Callaway Henderson Sotheby's Int'l-Princeton. Contact: 6099211050

/t.realgeeks.media/resize/300x/https://u.realgeeks.media/chrissoldit%252FREMAX_Double_Log_Sq.jpg)