


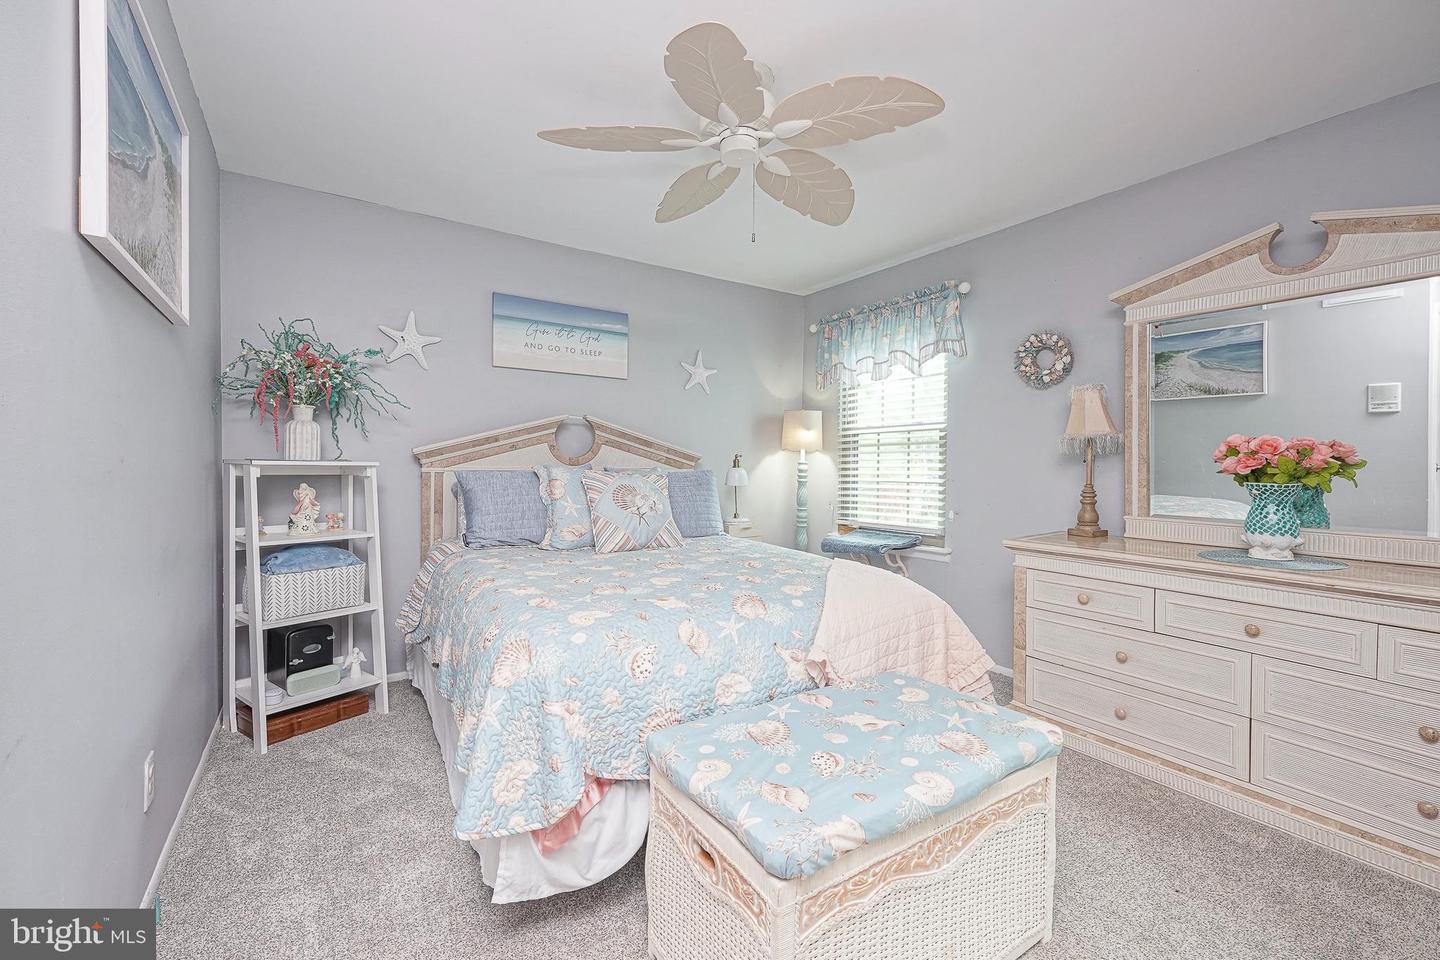


Welcome home to this beautiful end-unit townhome featuring 3 bedrooms and 2.5 baths, along with numerous upgrades and updates throughout. Bright, cheerful, and move-in ready, this home offers plenty of natural light and comfortable living space. The updated kitchen features quartz countertops, a stylish backsplash, under-cabinet lighting, and newer appliances, making it a great space for everyday living and entertaining. The inviting living room offers a wood-burning fireplace with a decorative accent wall, creating a cozy focal point for the space. Upstairs you’ll find three spacious bedrooms, including a primary bedroom with its own private bath. Major updates have been completed within approximately the last five years, including the roof, kitchen, bathrooms, air conditioning, and flooring. Additional features include newer tilt-in windows, an alarm system, and appliances that are approximately three years old. All appliances are included, Conveniently located near shopping, dining, and major highways, this well-maintained end unit has so much to offer. Move right in and make it your own. Schedule your appointment today!
Listing courtesy of Home and Heart Realty. Contact: 8564181324

/t.realgeeks.media/resize/300x/https://u.realgeeks.media/chrissoldit%252FREMAX_Double_Log_Sq.jpg)