


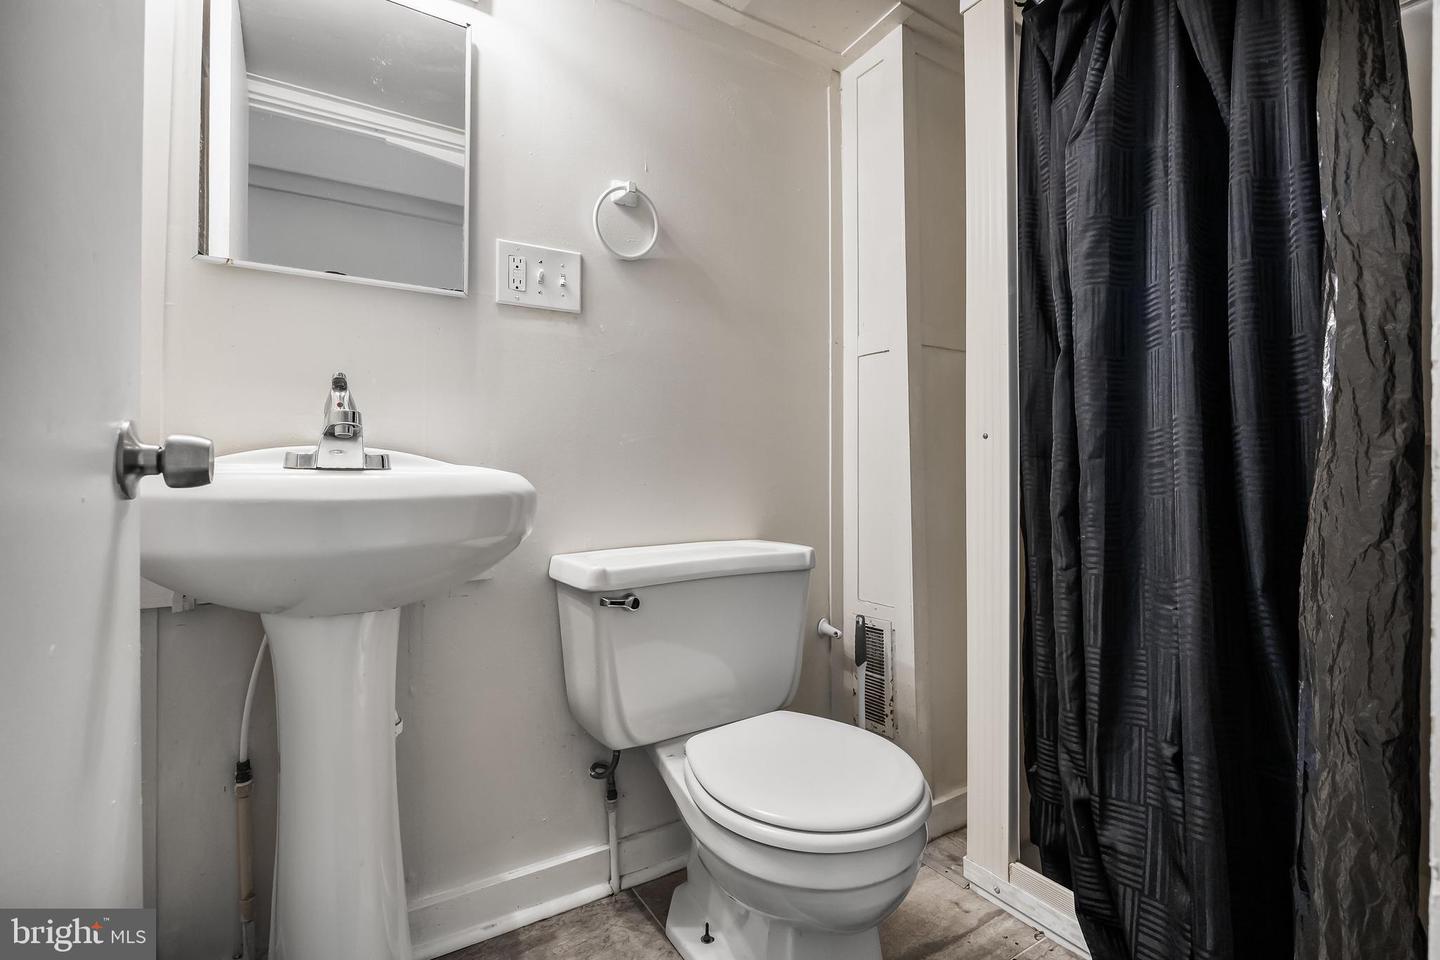


Tucked away at the end of a dead-end street, 32 Reid St offers a comfortable bungalow layout with thoughtful updates and nearly a third of an acre in Woodbury, New Jersey. With three bedrooms, two full bathrooms, and more than 1,400 square feet, the home provides plenty of room to settle in without losing character that makes a bungalow work so well. Inside, fresh paint and new flooring create a clean, cohesive feel throughout. The updated kitchen is equipped with new appliances, while two distinct gathering spaces, a living room and separate family room, provide flexibility for everyday living, entertaining, and working from home. Downstairs, a full unfinished basement adds storage and utility space, keeping the less glamorous necessities of daily life neatly out of the way. Outside, the property sits on nearly a third of an acre, giving the backyard room to breathe. A deck extends the living space outdoors and creates an easy spot for gathering and relaxing. Recent improvements continue behind the scenes with a new hot water heater, complementing the cosmetic updates already completed throughout the home. Located in Woodbury with convenient access to Route 45, 32 Reid St brings together usable space, meaningful updates, and a tucked-away setting. Schedule a private tour to see how the layout and property come together in person.
Listing courtesy of Real Broker, LLC. Contact: 8562401072

/t.realgeeks.media/resize/300x/https://u.realgeeks.media/chrissoldit%252FREMAX_Double_Log_Sq.jpg)