
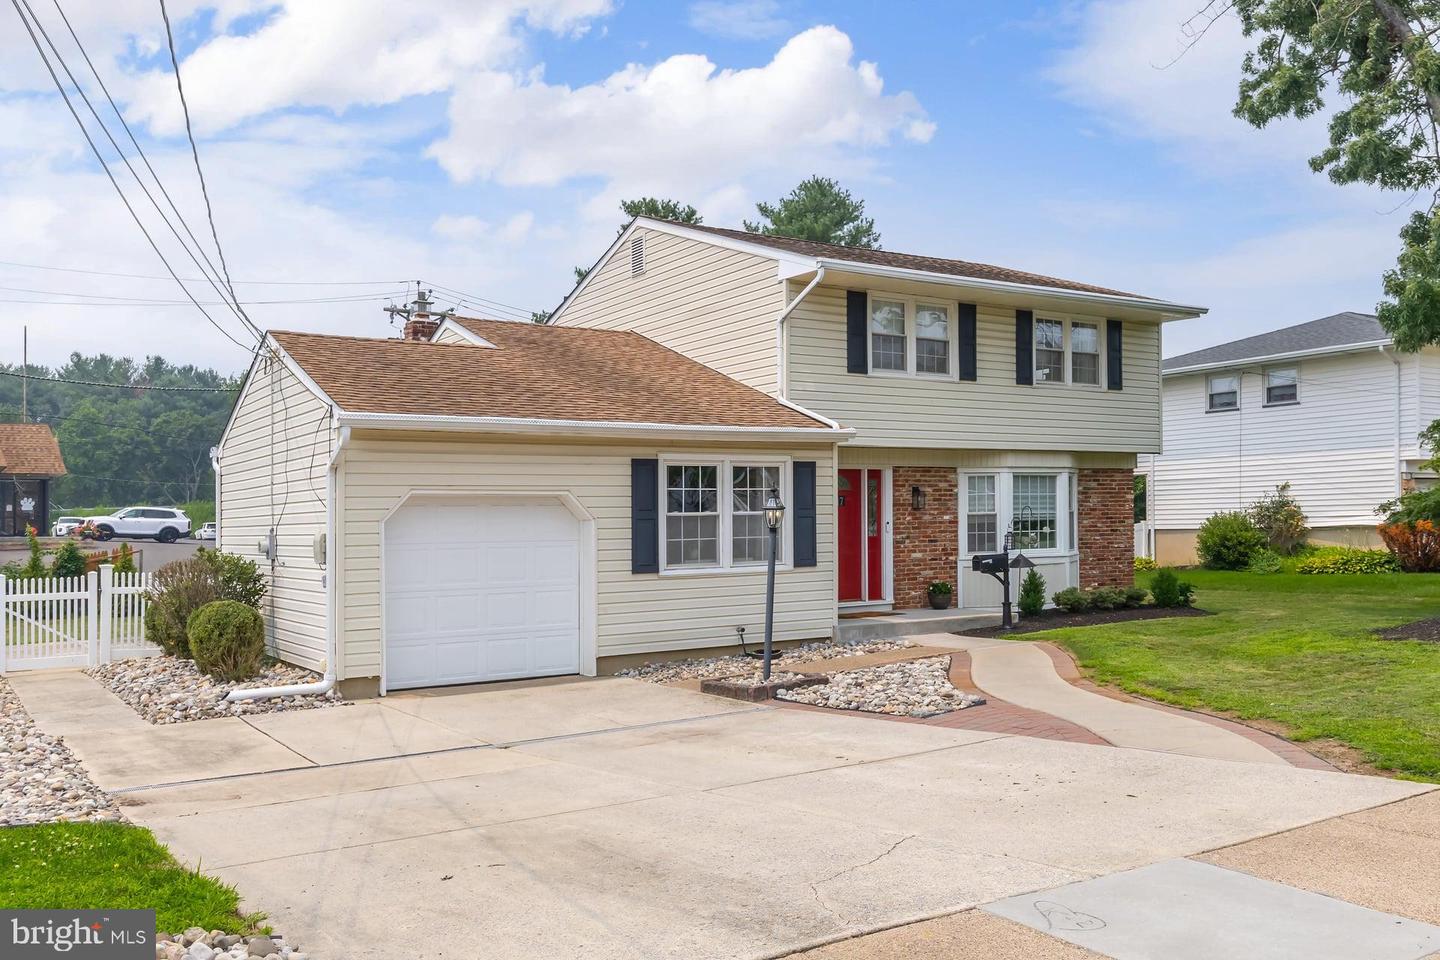


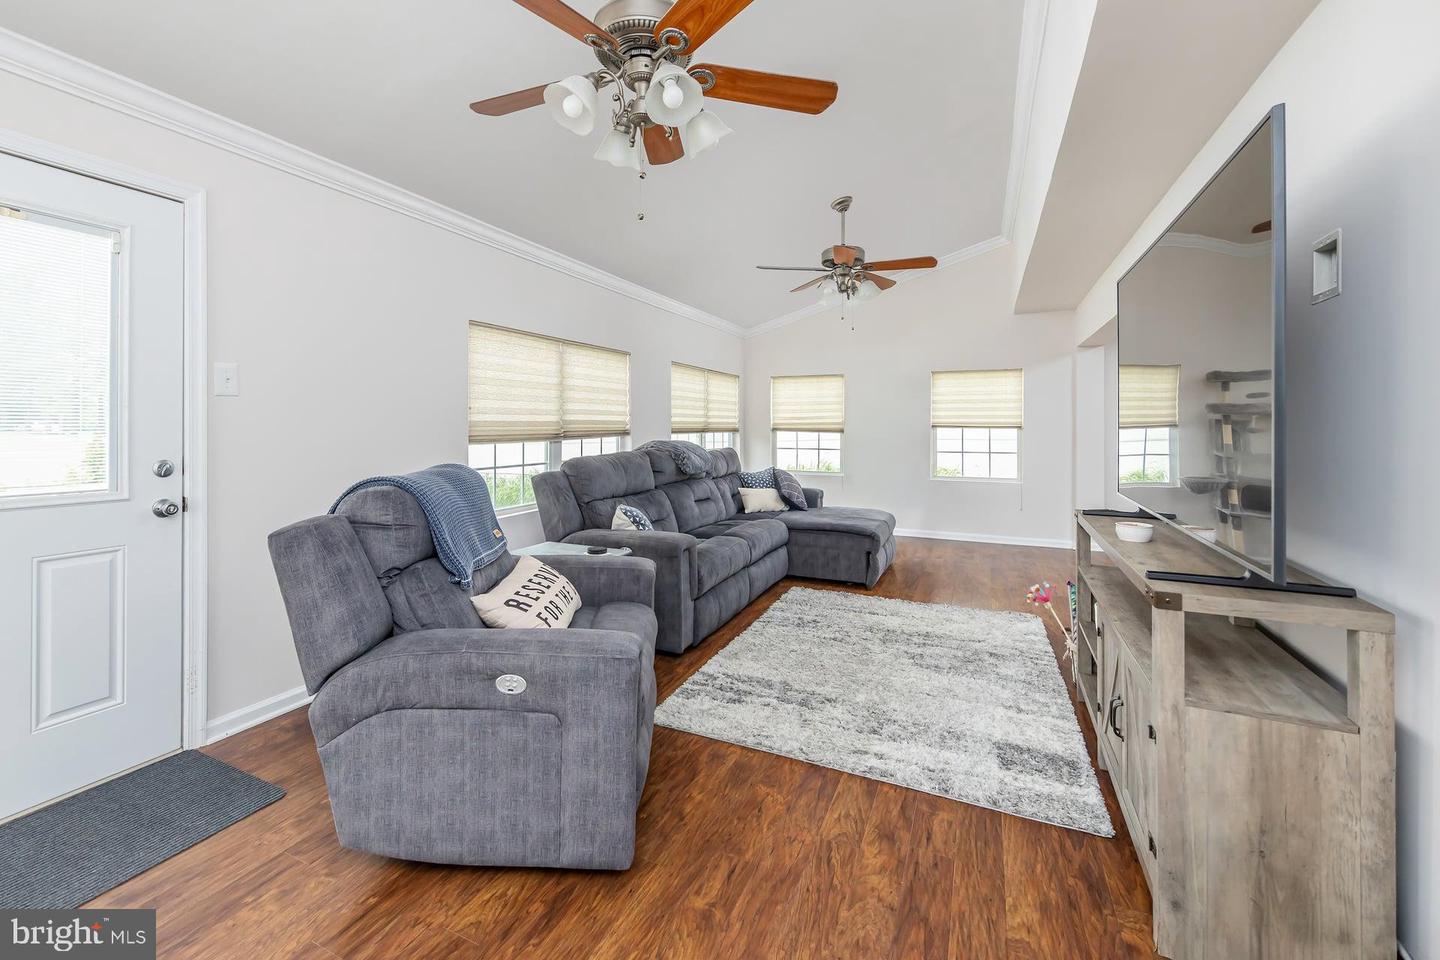


Welcome to this beautifully renovated 4-bedroom home in the highly desirable community of Woodbury Heights! From the moment you enter, you'll appreciate the abundance of natural light and stylish updates throughout. The first floor features luxury vinyl plank flooring, a spacious living room, a stunning open kitchen and dining area complete with white cabinetry, quartz countertops, a glass mosaic tile backsplash, stainless steel appliances, and decorative lighting. A versatile office/bonus room, expansive family room overlooking the fenced backyard with custom blinds, convenient laundry room, and updated powder room complete the main level. Upstairs, you'll find four generously sized bedrooms with new carpeting and an updated full bathroom. Major improvements include replacement windows, HVAC system, and water heater (2018), plus a new second-floor mini-split system installed in 2026 for enhanced comfort. Step outside to enjoy the fenced backyard featuring a deck and storage shed—perfect for relaxing or entertaining. Ideally located near shopping, fitness centers, dining, and entertainment while tucked away in a peaceful, sought-after neighborhood. With easy access to Philadelphia, this move-in-ready home offers the perfect combination of convenience and tranquility. Don't wait—schedule your private tour today!
Listing courtesy of BHHS Fox & Roach-Mullica Hill South. Contact: (856) 343-6000

/t.realgeeks.media/resize/300x/https://u.realgeeks.media/chrissoldit%252FREMAX_Double_Log_Sq.jpg)