


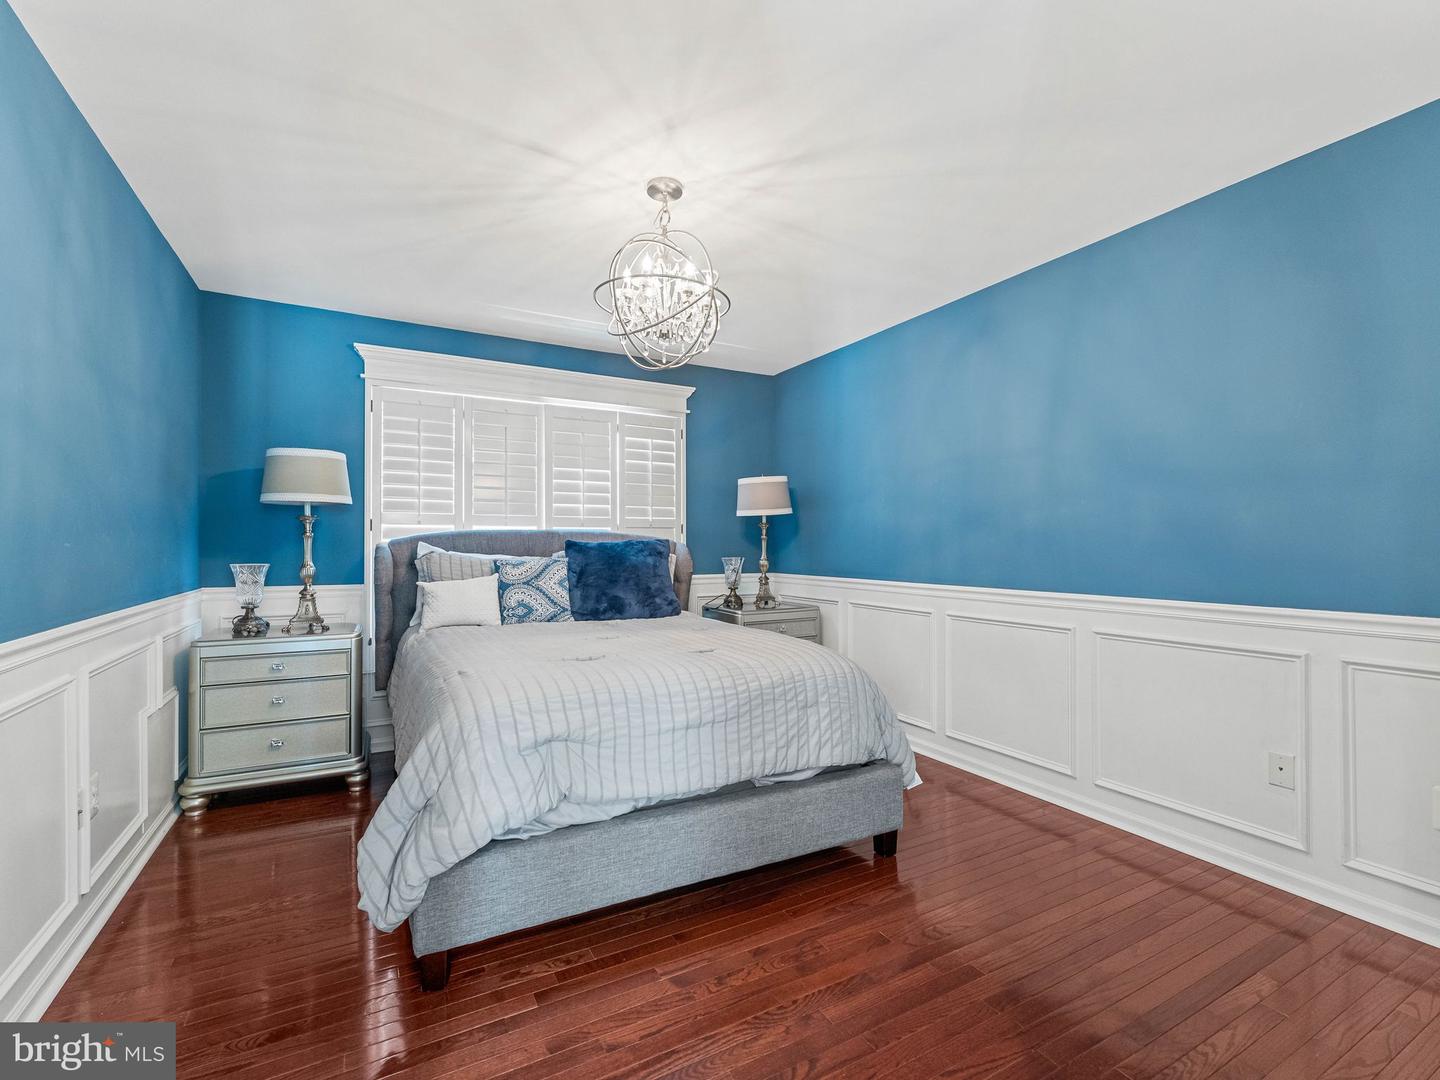


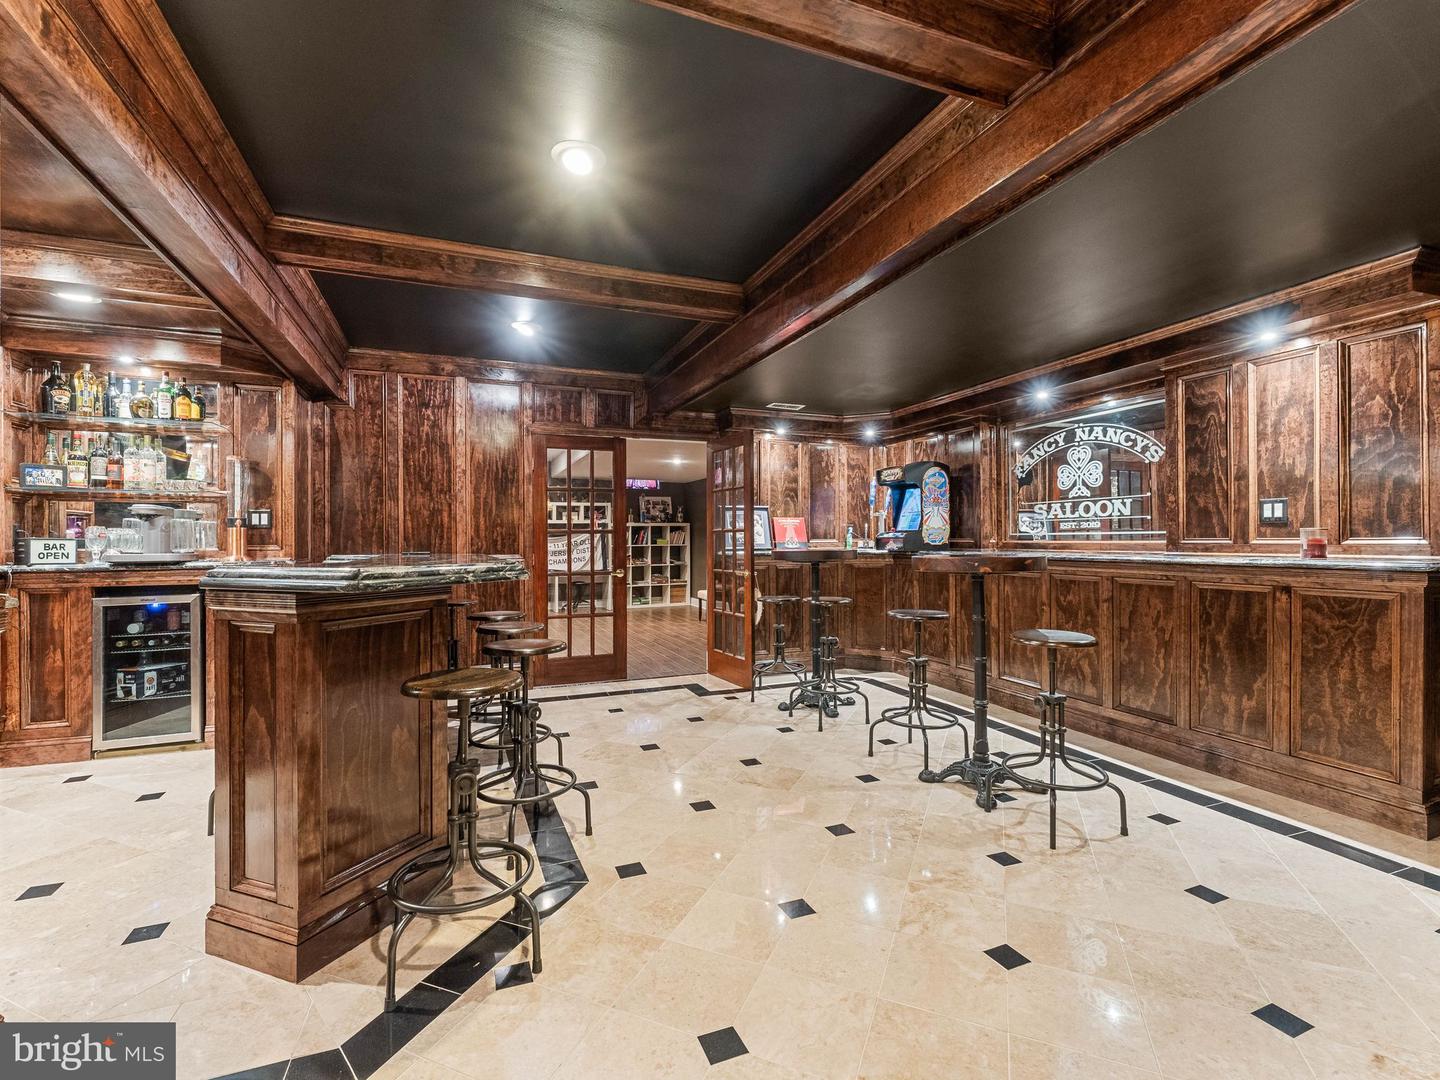


Introducing a rare offering of timeless elegance and uncompromising craftsmanship, this custom residence represents luxury living at its finest. Perfectly positioned within one of Sewell's most sought-after communities, this custom-crafted residence checks all of your boxes. Thoughtfully designed with both grand entertaining and everyday living in mind, every space throughout this remarkable home reflects an uncompromising commitment to quality and attention to detail. From the moment you step inside, you'll be captivated by exquisite custom millwork, rich architectural details, and beautifully curated living spaces that blend sophistication with warmth. Serving as the home's signature focal point, an impressive floor-to-ceiling custom library, complete with a rolling ladder, creates an unforgettable statement while offering both beauty and functionality. At the heart of the home, a beautifully remodeled gourmet chef's kitchen serves as the centerpiece of the residence. Showcasing premium Sub-Zero and Wolf appliances, custom cabinetry, expansive preparation space, and designer finishes throughout, this exceptional culinary space seamlessly blends timeless elegance with modern functionality. Whether preparing an intimate dinner or entertaining on a grand scale, the kitchen offers the perfect gathering place for family and friends while reflecting the home's commitment to luxury and thoughtful design. The thoughtfully designed floor plan offers spacious, light-filled living areas that effortlessly transition from formal entertaining to relaxed everyday living. Every room has been carefully curated to provide comfort, elegance, and a timeless sense of style. The fully finished lower level offers an exceptional extension of the home's living space, complete with a private fitness room, custom-built bar, and expansive recreation areas ideal for entertaining, hosting unforgettable gatherings, or simply enjoying time with family and friends. Step outside to your own private resort-style retreat, where luxury and relaxation come together in spectacular fashion. Thoughtfully designed for exceptional outdoor living and entertaining, this incredible setting provides the perfect backdrop for everything from peaceful mornings to unforgettable evenings with family and friends, offering an extraordinary blend of privacy, comfort, and sophistication. Meticulously maintained and extensively enhanced, this remarkable residence showcases premium finishes, thoughtful upgrades, and enduring craftsmanship throughout. Every detail has been carefully considered, creating a truly move-in-ready home of distinction. Offering an exceptional blend of elegance, functionality, and luxury in one of Gloucester County's premier locations, this is a rare opportunity to own a residence that is as impressive in its craftsmanship as it is unforgettable in its design.
Listing courtesy of Real Broker, LLC. Contact: 8568231556

/t.realgeeks.media/resize/300x/https://u.realgeeks.media/chrissoldit%252FREMAX_Double_Log_Sq.jpg)