5 Olympia Ln, Sicklerville, NJ 08081

$675,000
5
BD
5
BA
2,980
SqFt

Show Photos

Verify your account to unlock exclusive photos, mortgage tools, and more.

List Price
$675,000
Price Change
▼ $20,000 1783640427
Days on Market
26
Status
ACTIVE
MLS#
NJGL2074962
Bedrooms
5
Bathrooms
5
Full Baths
3
Half Baths
2
Living Area
2,980
Lot Size (Acres)
0.26
Style
Traditional
Year Built
1989
County
Gloucester
School District
Washington Township Public Schools

Property Description

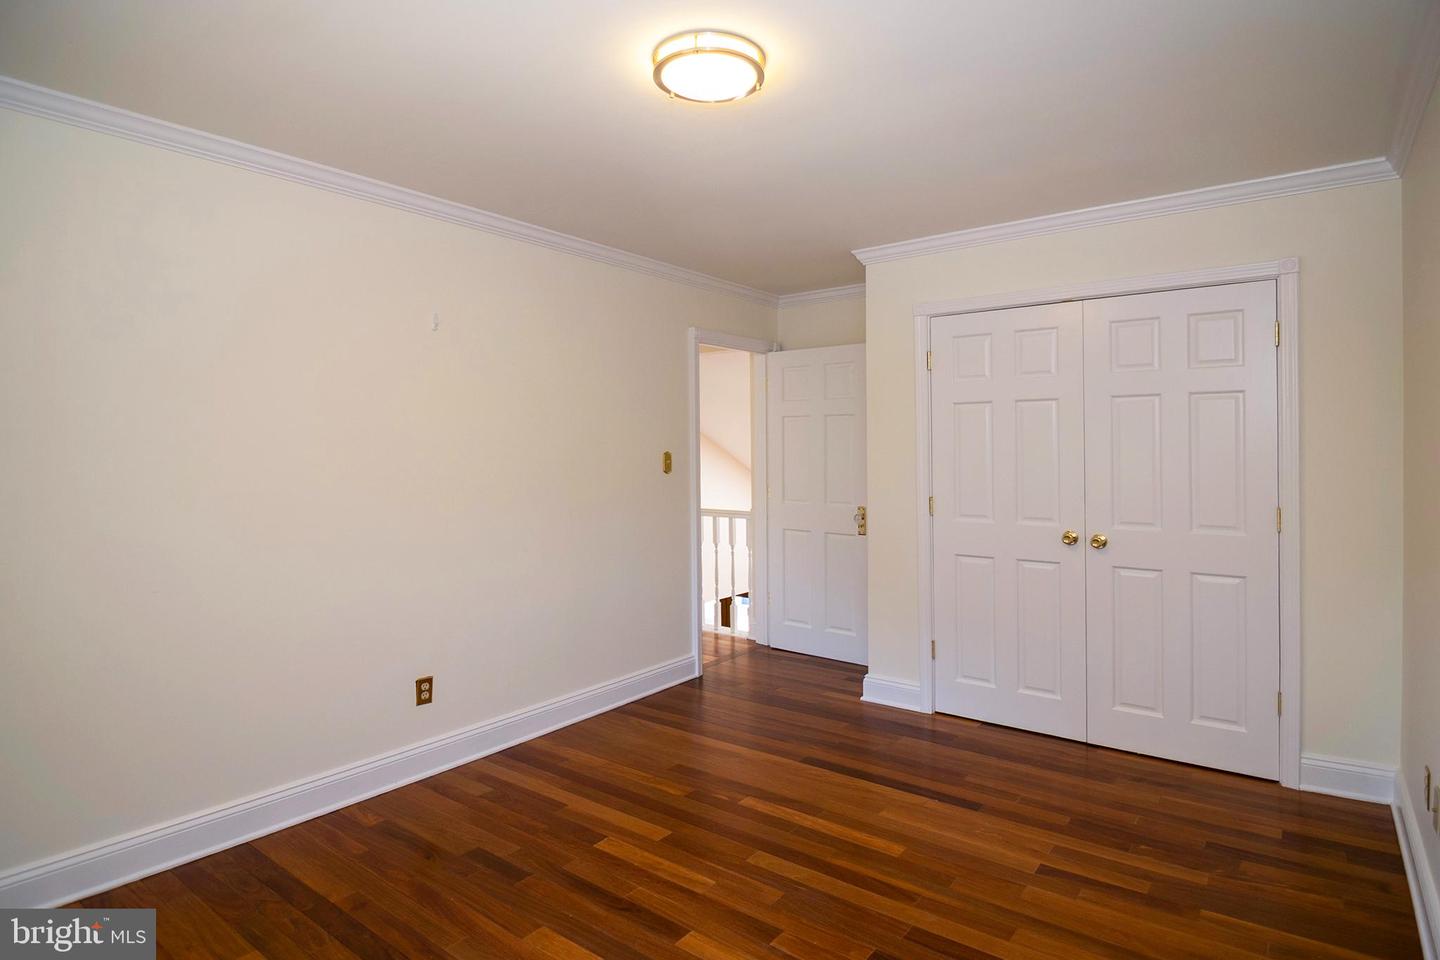
MOVITATTED SELLERS!!!!Prepare yourself to be amazed by this stunning 2 Story, 2900+sq ft home that truly has everything you could possibly desire. From multi generational living options to a backyard built for ultimate entertainment, this property checks every box. Designed for comfort and privacy, this expansive 2-room in law suite features its own private entrance and a dedicated laundry room . Step outside and experience an entertainer's back yard. Premium Hardscaping, Outdoor Kitchen area, resort style in ground pool W/ Water fall and jacuzzi. A Pool House featuring a Full Bath ensuring guest never have to track thru the main house. Green thumb ready with the vegetable garden with its own watering system. Lets not forget the massive full finished basement that includes a versatile bonus room, (22X17) Ideal for home gym, theater or play room. Location & Value offered at $675,00 in desirable Washington Twp. Put this at the top of your list!

Additional Information

Area
Washington Twp (20818)
Subdivision
Valley Green
Taxes
$13761
Interior Features
Attic, Bathroom - Stall Shower, Bathroom - Walk-In Shower, Ceiling Fan(s), Crown Moldings, Entry Level Bedroom, Floor Plan - Open, Formal/Separate Dining Room, Kitchen - Eat-In, Kitchen - Gourmet, Kitchen - Island, Primary Bath(s), Sprinkler System, Upgraded Countertops, Walk-in Closet(s)
School District
Washington Township Public Schools
High School
Washington Twp. H.S.
Fireplaces
3
Fireplace Description
Gas/Propane
Flooring
Hardwood, Ceramic Tile
Garage
Yes
Garage Spaces
2
Exterior Features
BBQ Grill, Extensive Hardscape, Exterior Lighting, Flood Lights, Lawn Sprinkler, Outbuilding(s), Outside Shower, Secure Storage, Street Lights, Underground Lawn Sprinkler, Water Falls
Pool Description
In Ground, Pool/Spa Combo
Heating
Hot Water
Heating Fuel
Natural Gas
Cooling
Central A/C, Ceiling Fan(s)
Utilities
Cable TV, Electric Available, Natural Gas Available
Water
Public
Sewer
Public Sewer
Room Level
Living Room: Main, Dining Room: Main, Kitchen: Main, Family Room: Main, Half Bath: Main, Additional Bedroom: Main, Primary Bedroom: Upper 1, Primary Bathroom: Upper 1, Bedroom 2: Upper 1, Bedroom 3: Upper 1, Bedroom 4: Upper 1, Laundry: Upper 1, Bathroom 3: Upper 1, Game Room: Lower 1, Bonus Room: Lower 1, In-Law/auPair/Suite: Main
Basement
Yes

Mortgage Calculator

Amount of Loan
Annual Interest Rate
%
Term of Loan
Years

Does not include any taxes or fees.
Please consult a financial professional.
Calculator source: Real Geeks

Listing courtesy of BHHS Fox & Roach-Washington-Gloucester. Contact: (856) 227-8900