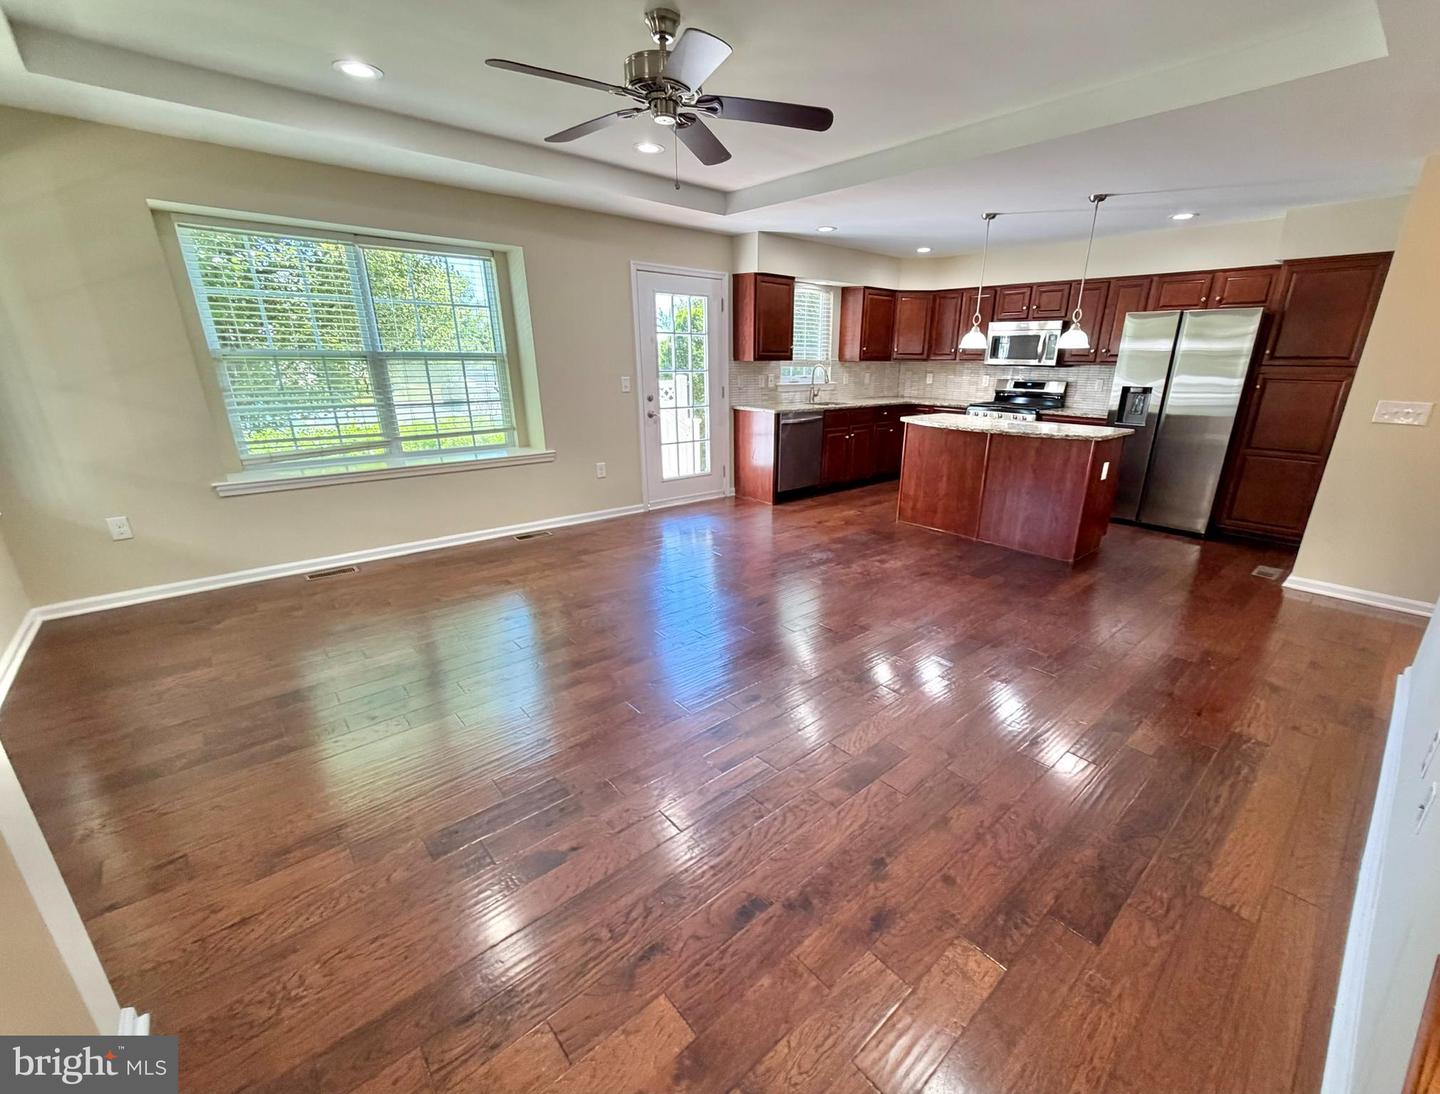
2601 Lexington Mews, Swedesboro, NJ 08085

$379,900
3
BD
3
BA
1,748
SqFt

Show Photos

Verify your account to unlock exclusive photos, mortgage tools, and more.

List Price
$379,900
Price Change
▲ $900 1783977712
Days on Market
58
Status
ACTIVE
MLS#
NJGL2073156
Bedrooms
3
Bathrooms
3
Full Baths
2
Half Baths
1
Living Area
1,748
Style
Traditional
Year Built
2013
County
Gloucester
School District
Swedesboro-Woolwich Public Schools

Property Description

**Seller offering a $5000 Seller Credit with acceptable offer to be used towards closing costs, Buy Down Interest Rate and or out of pocket expenses** Welcome to this beautiful Concord model featuring a 3-bedroom, 2.5-bath townhome with a finished basement offering versatile bonus space—ideal for a home office, gym, playroom, or media area. Located in one of the most serene and private areas of Lexington Mews. This home is ready for its new owner with all new paint, flooring, appliances, recessed lighting and so much more. This home is in the highly rated Kingsway Regional School District, this home sits directly across from the new ShopRite and a state-of-the-art medical center, and is just minutes from Route 295 and the NJ Turnpike—making commuting and everyday errands a breeze. Don’t miss this rare opportunity to own a move-in ready home with upgraded finishes in one of Swedesboro’s most desirable communities. Schedule your private tour today! FHA, VA, and USDA financing available for qualified buyers.

Additional Information

Area
Woolwich Twp (20824)
Subdivision
Lexington Mews
Taxes
$7875
HOA Fee
$294
HOA Frequency
Monthly
Interior Features
Kitchen - Eat-In, Walk-in Closet(s)
Amenities
Jog/Walk Path, Tot Lots/Playground
School District
Swedesboro-Woolwich Public Schools
High School
Kingsway Regional H.S.
Flooring
Hardwood
Community Amenities
Jog/Walk Path, Tot Lots/Playground
Heating
Forced Air
Heating Fuel
Natural Gas
Cooling
Central A/C, Ceiling Fan(s)
Water
Public
Sewer
Public Sewer
Room Level
Basement: Lower 1, Kitchen: Main, Living Room: Main, Family Room: Main, Dining Room: Main, Primary Bedroom: Upper 1, Bedroom 1: Upper 1, Bedroom 2: Upper 1
Basement
Yes

Mortgage Calculator

Amount of Loan
Annual Interest Rate
%
Term of Loan
Years

Does not include any taxes or fees.
Please consult a financial professional.
Calculator source: Real Geeks

Listing courtesy of RE/MAX Preferred - Sewell. Contact: 8565894848