


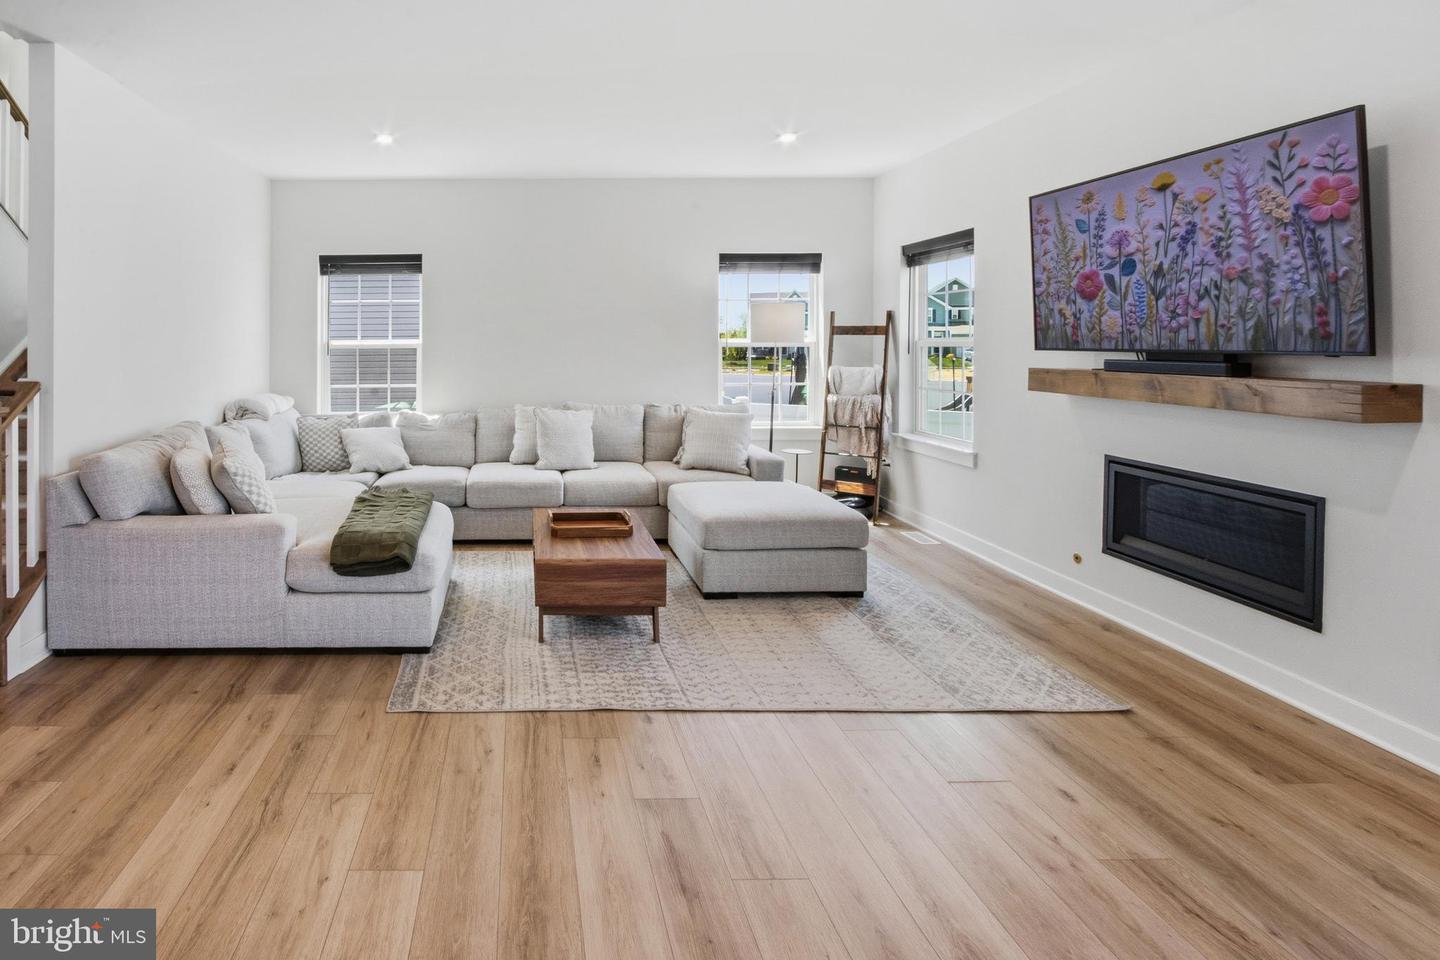
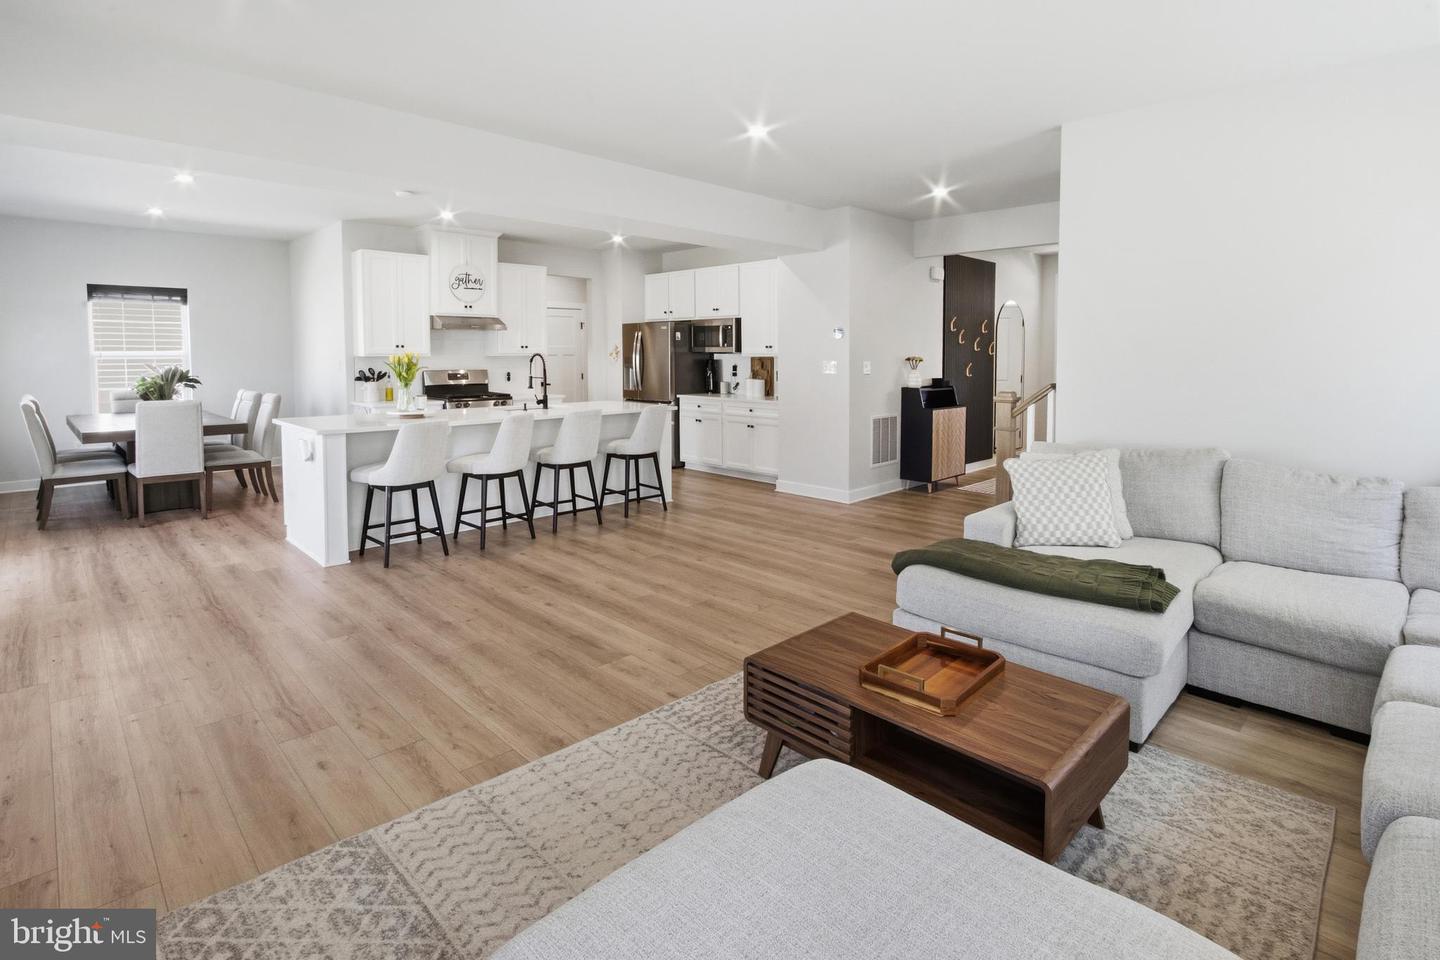


Why wait for new construction when you can move right into this stunning 2-year-young home loaded with premium upgrades, designer finishes, and modern smart-home features throughout? Blending elegance, comfort, and convenience, this beautifully maintained home offers the perfect open-concept layout designed for both everyday living and effortless entertaining. From the moment you arrive, the charming front porch welcomes you inside to a bright and airy interior filled with natural light. The spacious family room is enhanced by two additional windows, a cozy fireplace with custom mantel, and seamless flow into the gourmet kitchen and dining area. The kitchen is truly the heart of the home, featuring white cabinetry, quartz countertops, subway tile backsplash, under-cabinet lighting, oversized center island, large pantry, and upgraded WiFi dimmer switches throughout for modern convenience and ambiance. A private study with double doors creates the ideal home office or flex space, while the thoughtfully designed mudroom offers built-in storage to keep everything organized. Upstairs, retreat to the luxurious primary suite complete with a massive walk-in closet featuring custom shelving and a private spa-like en-suite bath. Three additional generously sized bedrooms showcase large closets, and plenty of room for family and guests. The second-floor laundry room adds even more everyday convenience. The finished oversized basement expands your living space even further and includes a built-in bar perfect for entertaining, game nights, or relaxing weekends at home. Additional highlights include dual-zone heating and cooling, smart thermostats, Ring security cameras with door and window sensors, upgraded lighting, doors and hardware, and countless thoughtful details throughout. This exceptional home offers all the benefits of new construction without the wait, completely move-in ready and better than new. Located in the highly sought-after Kingsway School District, this home offers the perfect balance of luxury and location with convenient access to I-295, NJ Turnpike, Philadelphia, Delaware, and all major bridges for an easy commute.
Listing courtesy of Keller Williams Hometown. Contact: 8562414343

/t.realgeeks.media/resize/300x/https://u.realgeeks.media/chrissoldit%252FREMAX_Double_Log_Sq.jpg)