


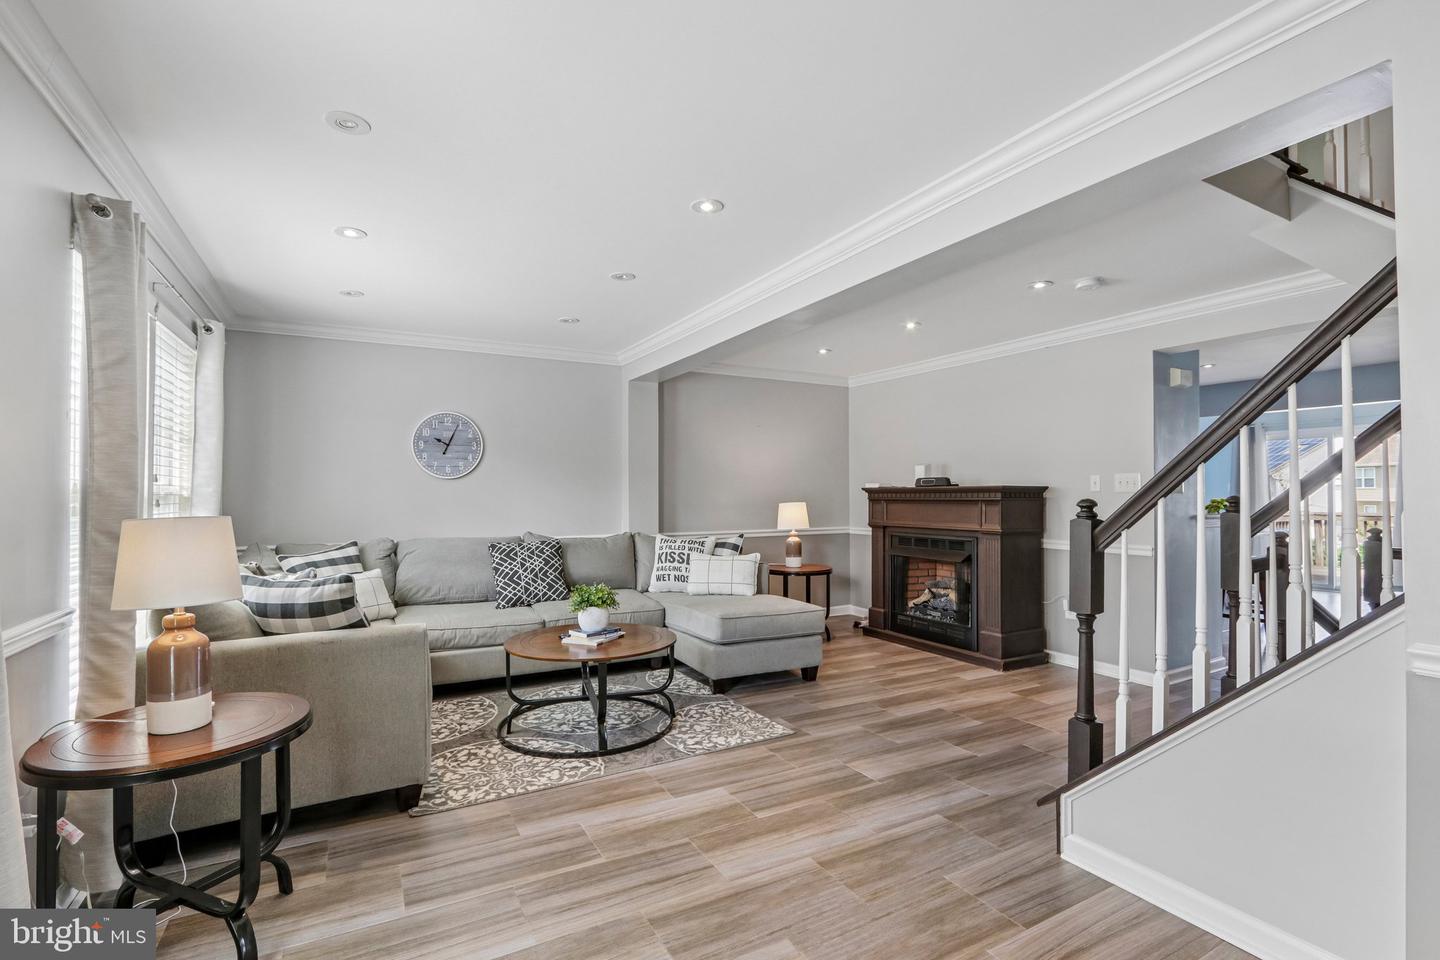


Welcome to 24 Clemens Lane, a move-in ready 3-story townhome at Sawyer’s Creek! This beautiful home delivers nearly 2,000 square feet of bright, modern living space designed for today’s lifestyle. Step inside to a welcoming Foyer, an attractive Powder Room, Laundry Area, and a spacious Family Room that serves as incredible flex space — easily transform it into a home Gym, private Office, or entertainment zone — with seamless access to your patio. An attached Garage with direct inside entry makes everyday living effortless. On the second level, prepare to be impressed by the sun-drenched open-concept layout featuring a generous Living Room, a show-stopping eat-in Kitchen with granite countertops, stainless steel appliances, large center island, recessed lighting, and pantry storage, plus a versatile Dining Area. The Sunroom features a cathedral ceiling and sliding doors that open to a private deck overlooking the serene backyard — the perfect setting for entertaining and relaxation. Upstairs on the third level, the primary bedroom offers a walk-in closet, paired with a spa-like primary bathroom, while two additional Bedrooms and another full Bathroom complete the space. With low HOA fees, a brand-new 1-year-old roof, and a one-year home warranty for added peace of mind, this gem offers quick access to Routes 55, 42, and 295 — putting Philadelphia, the shore, and North Jersey all within easy reach. Your next chapter starts here — don’t wait, schedule your private showing today!
Listing courtesy of Weichert Realtors - Moorestown. Contact: 8562351950

/t.realgeeks.media/resize/300x/https://u.realgeeks.media/chrissoldit%252FREMAX_Double_Log_Sq.jpg)