


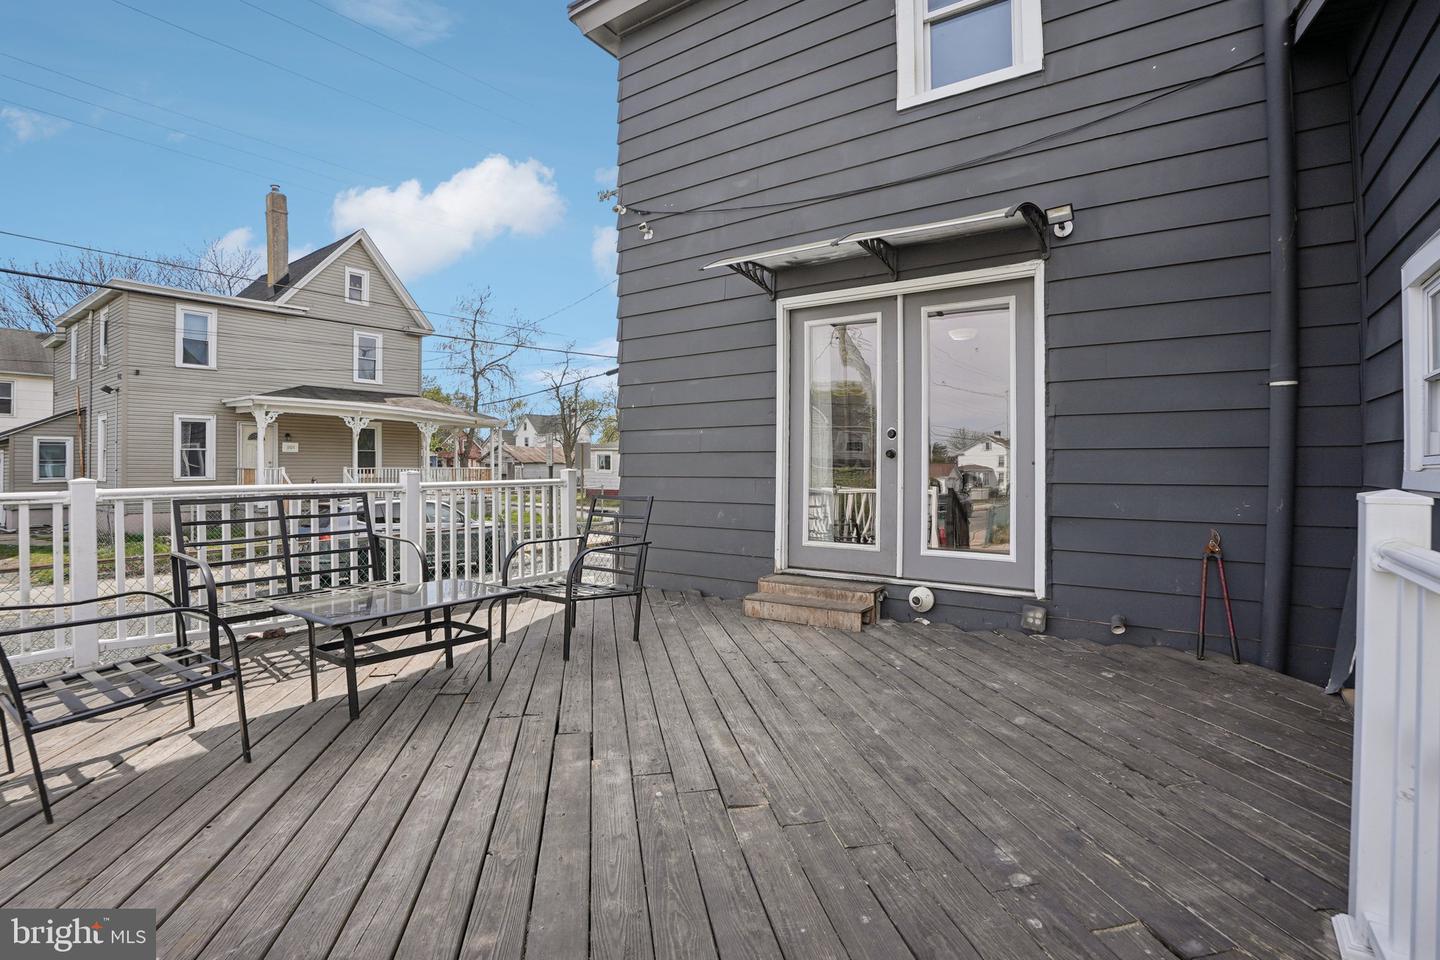


Welcome to this charming corner-lot home at 1013 N. Chestnut Street in Paulsboro. The main level features a cozy living room, along with an eat-in kitchen and dining area ideal for everyday living and entertaining. The kitchen is equipped with a spacious peninsula/breakfast bar and ample cabinetry, providing both function and style. Just off the kitchen, a mudroom/laundry area adds convenience, with easy access to the backyard and deck—perfect for outdoor gatherings. An enclosed front porch offers additional space and convenience. Also on the first floor, you’ll find a bedroom and a full bathroom, offering flexibility for guests or multi-generational living. The unfinished basement, accessible from the kitchen, provides excellent storage and future potential. Upstairs, the second level includes three comfortable bedrooms and a full bathroom. The primary bedroom features direct access to the attic, allowing for even more storage options. Situated on a desirable double corner lot, the exterior truly stands out with a spacious yard, above-ground pool, gazebo, and a detached car garage. The additional lot provides generous driveway parking and plenty of room to enjoy outdoor living. This property offers a versatile layout, ample space inside and out, and endless potential. Schedule your private showing today!
Listing courtesy of BHHS Fox & Roach-Vineland. Contact: 8566910091

/t.realgeeks.media/resize/300x/https://u.realgeeks.media/chrissoldit%252FREMAX_Double_Log_Sq.jpg)