

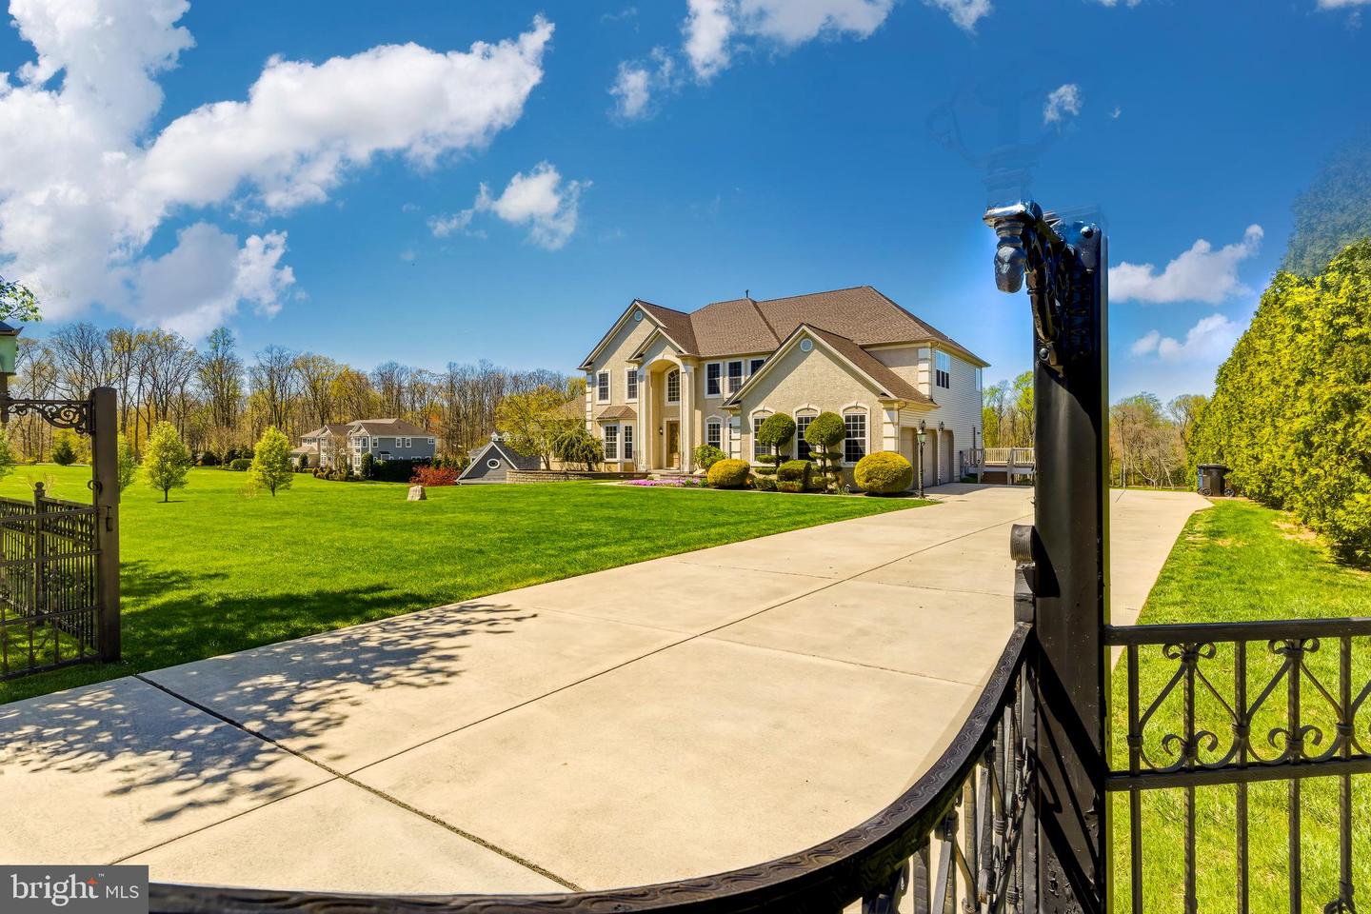


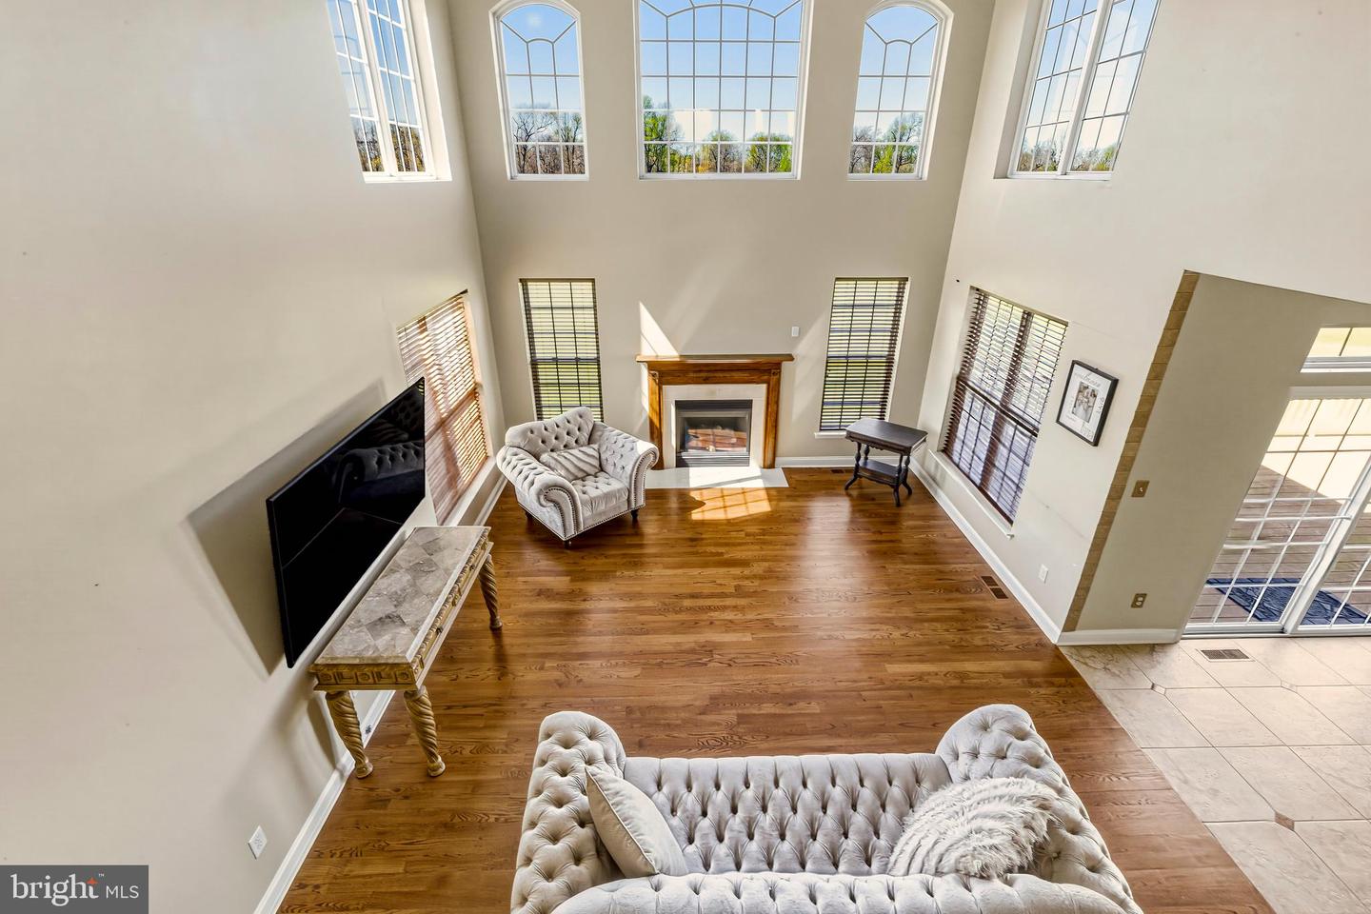


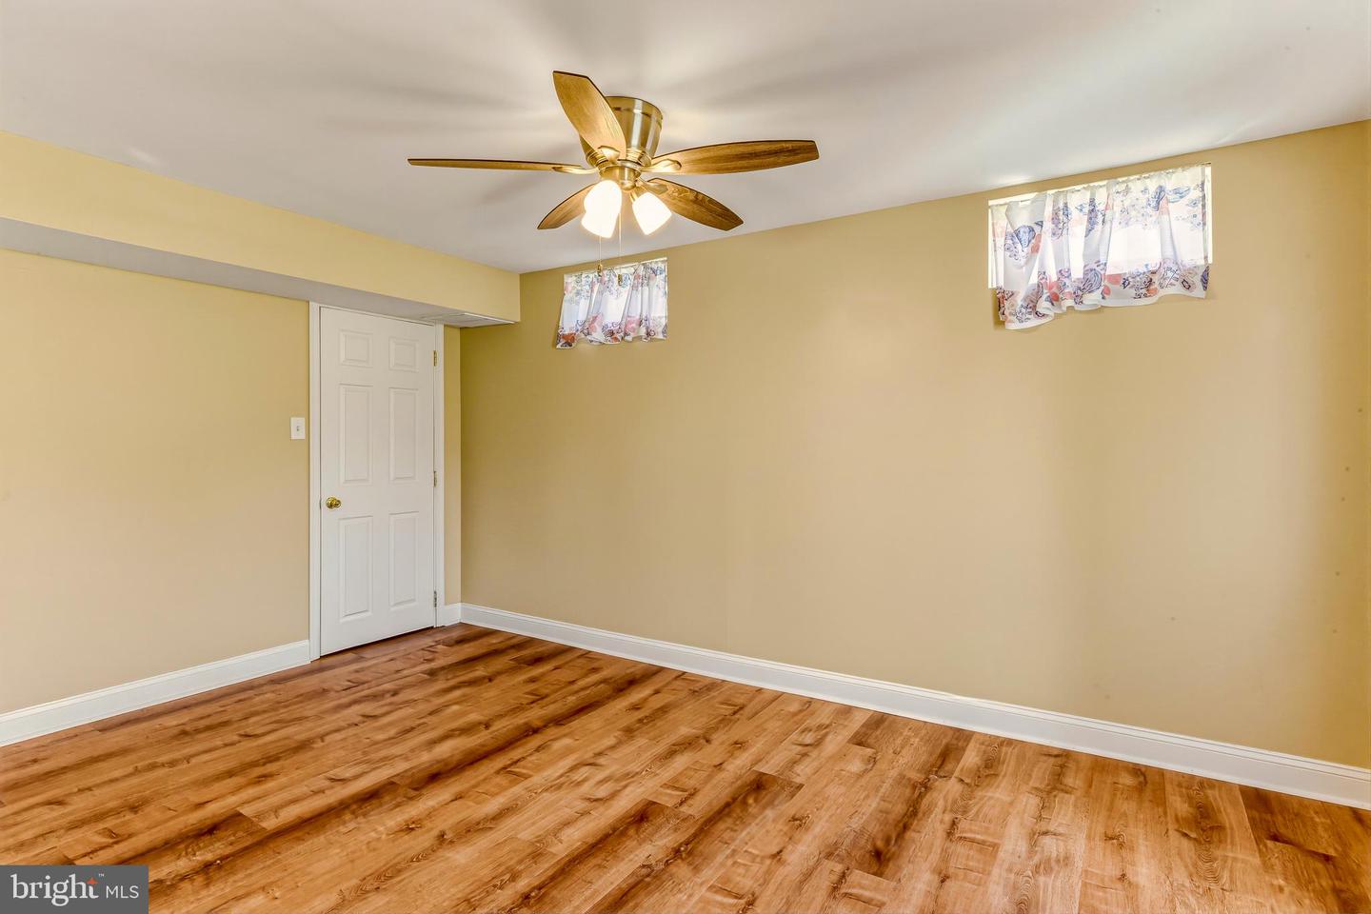


Experience the perfect blend of provincial elegance and modern comfort in this stunning stucco estate, perfectly situated on 4.5 secluded acres backing to tranquil woods. From the moment you enter the grand foyer—highlighted by a magnificent three-tier oak turned staircase—the home’s quality and scale are immediately apparent. The heart of the residence is a gourmet chef’s kitchen, featuring 42" designer cherry cabinetry, granite countertops, and premium stainless steel appliances including a double oven and cooktop. This space flows seamlessly into a breathtaking two-story family room, where a wall of circle-top windows frames a marble fireplace and offers spectacular views of the natural landscape. The main level is thoughtfully designed for both productivity and entertaining, offering a private study, formal living and dining rooms, a custom granite-top wet bar, and a sun-drenched sunroom with vaulted ceilings. The palatial primary suite is a true sanctuary fit for royalty, boasting elegant tray ceilings, a private sitting room warmed by a two-sided fireplace, and an expansive walk-in closet. The spa-like ensuite completes the retreat with a Jacuzzi tub, custom tile shower, and a dedicated makeup station. Further enhancing the home’s footprint is the massive 2,350-square-foot finished walk-out basement, which features seven large windows and a sliding glass door for abundant natural light. This lower level is expertly designed with a custom bar, an additional bedroom, and a well-conceived floor plan perfect for a guest suite or recreation. Meticulously maintained and move-in ready, this estate features significant "big-ticket" upgrades, including a new roof, a new HVAC system, a new concrete driveway, and a new whole-house Generac generator. Outside, a long private drive lined with mature privacy hedges leads to a three-car side-entry garage. With dual-zone climate control, a comprehensive security system, and an upgraded trim and lighting package throughout, this home offers a rare combination of turnkey reliability and timeless luxury.
Listing courtesy of BHHS Fox & Roach-Mullica Hill South. Contact: (856) 343-6000

/t.realgeeks.media/resize/300x/https://u.realgeeks.media/chrissoldit%252FREMAX_Double_Log_Sq.jpg)