820 Lake Ave, Woodbury Heights, NJ 08097

$349,900
5
BD
3
BA
2,432
SqFt

Show Photos

Verify your account to unlock exclusive photos, mortgage tools, and more.

List Price
$349,900
Price Change
▼ $10,000 1784832563
Days on Market
90
Status
ACTIVE
MLS#
NJGL2071320
Bedrooms
5
Bathrooms
3
Full Baths
2
Half Baths
1
Living Area
2,432
Lot Size (Acres)
0.17
Style
Cape Cod, Colonial
Year Built
1975
County
Gloucester
School District
Woodbury Heights Schools

Property Description

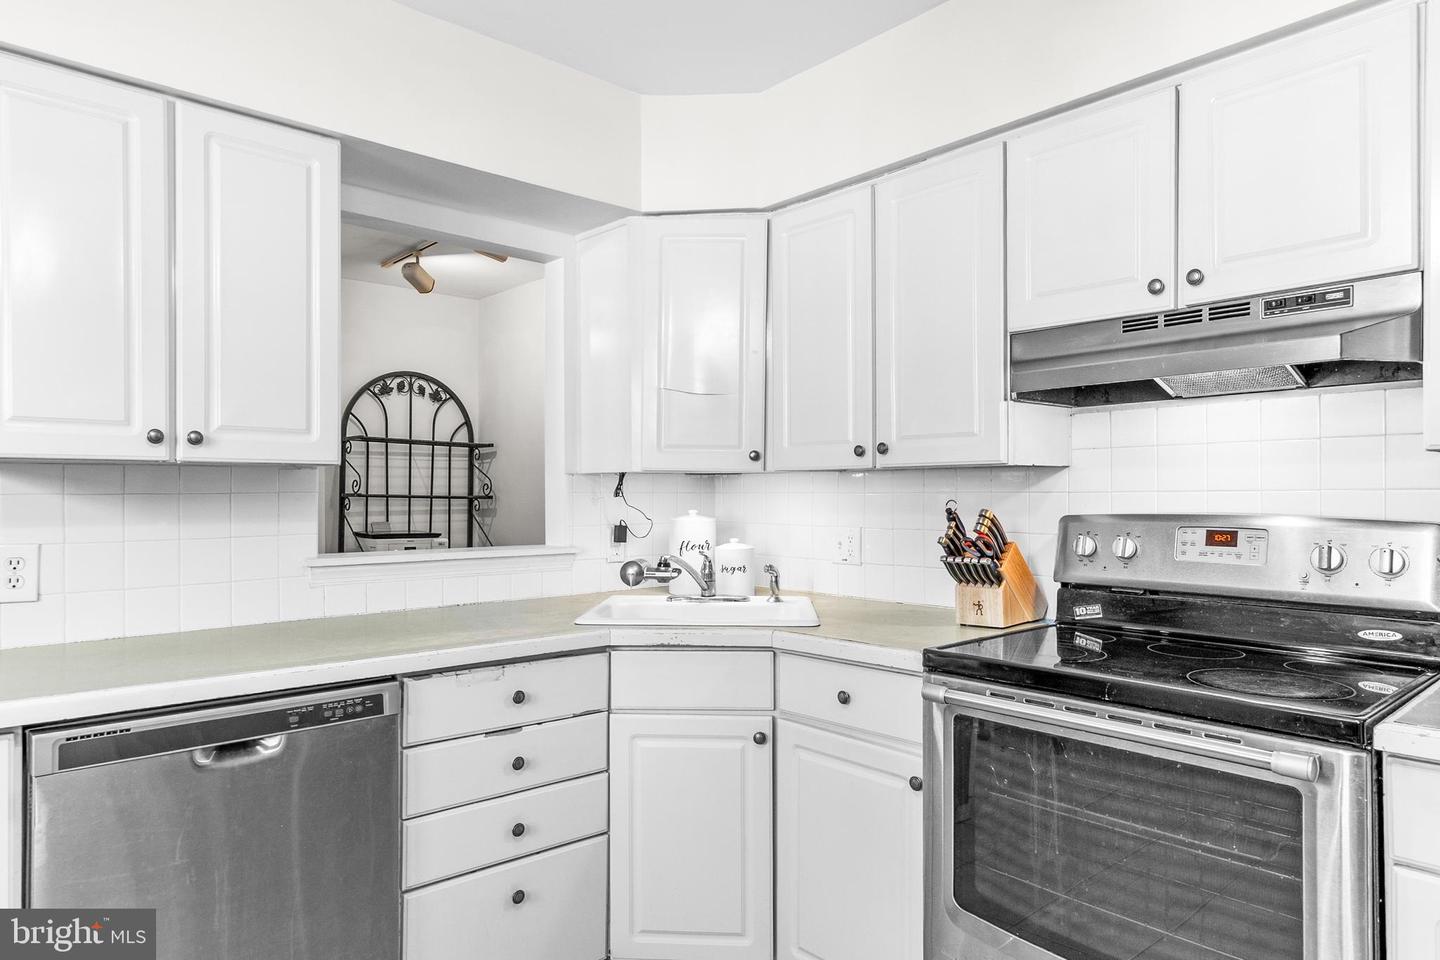
Don’t let the exterior fool you—820 Lake Ave in Woodbury Heights is much larger than it appears! This spacious home offers 5 bedrooms (including one on the main level), 2 full baths, 1 half bath, and a layout designed for both everyday living and entertaining. Step inside to find a traditional yet functional floor plan, with a formal living room to the left and a dining room to the right. The dining area flows seamlessly into the kitchen, which connects to a convenient laundry pantry, half bath, and a main-floor bedroom tucked toward the rear of the home. Just beyond the kitchen, you’ll find a full bathroom and access to a butler’s pantry that leads into an impressive great room. This inviting space features vaulted ceilings, skylights, and large sliding doors that open to the back deck and yard—perfect for gatherings or relaxing at home. Upstairs, you’ll find four additional bedrooms, including the primary, along with another full bathroom to complete the upper level. Ideally located near Glen Lake, this home offers not only space and versatility but also convenient access to shopping, major roadways, and recreational activities.

Additional Information

Area
Woodbury Heights Boro (20823)
Subdivision
Woodbury Gardens
Taxes
$10456
Interior Features
Attic, Attic/House Fan, Butlers Pantry, Ceiling Fan(s), Carpet, Dining Area, Entry Level Bedroom, Family Room Off Kitchen, Formal/Separate Dining Room, Kitchen - Eat-In, Wood Floors, Skylight(s)
School District
Woodbury Heights Schools
Flooring
Ceramic Tile, Carpet, Hardwood
Exterior Features
Sidewalks, Street Lights
View
Garden/Lawn, Lake
Heating
Forced Air
Heating Fuel
Natural Gas
Cooling
Ceiling Fan(s), Central A/C
Roof
Pitched, Shingle
Water
Public
Sewer
Public Sewer
Room Level
Primary Bedroom: Upper 1, Bedroom 1: Upper 1, Bedroom 2: Upper 1, Bedroom 3: Upper 1, Full Bath: Upper 1, Living Room: Main, Dining Room: Main, Kitchen: Main, Family Room: Main, Bedroom 4: Main, Full Bath: Main, Half Bath: Main, Other: Upper 1, Other: Upper 1

Mortgage Calculator

Amount of Loan
Annual Interest Rate
%
Term of Loan
Years

Does not include any taxes or fees.
Please consult a financial professional.
Calculator source: Real Geeks

Listing courtesy of Keller Williams - Main Street. Contact: 8568582200