


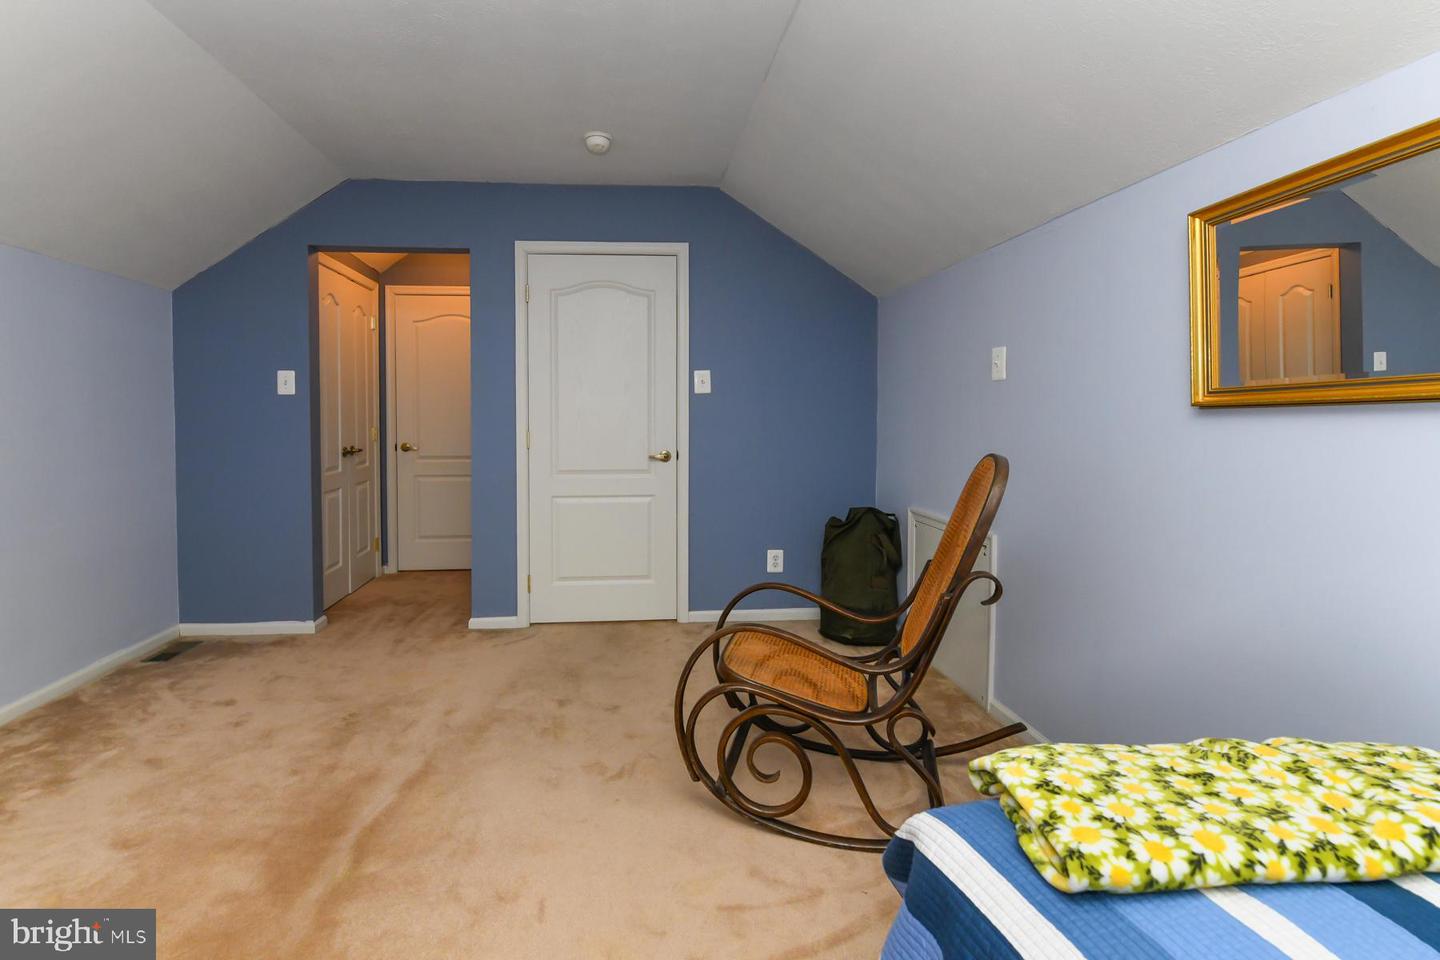


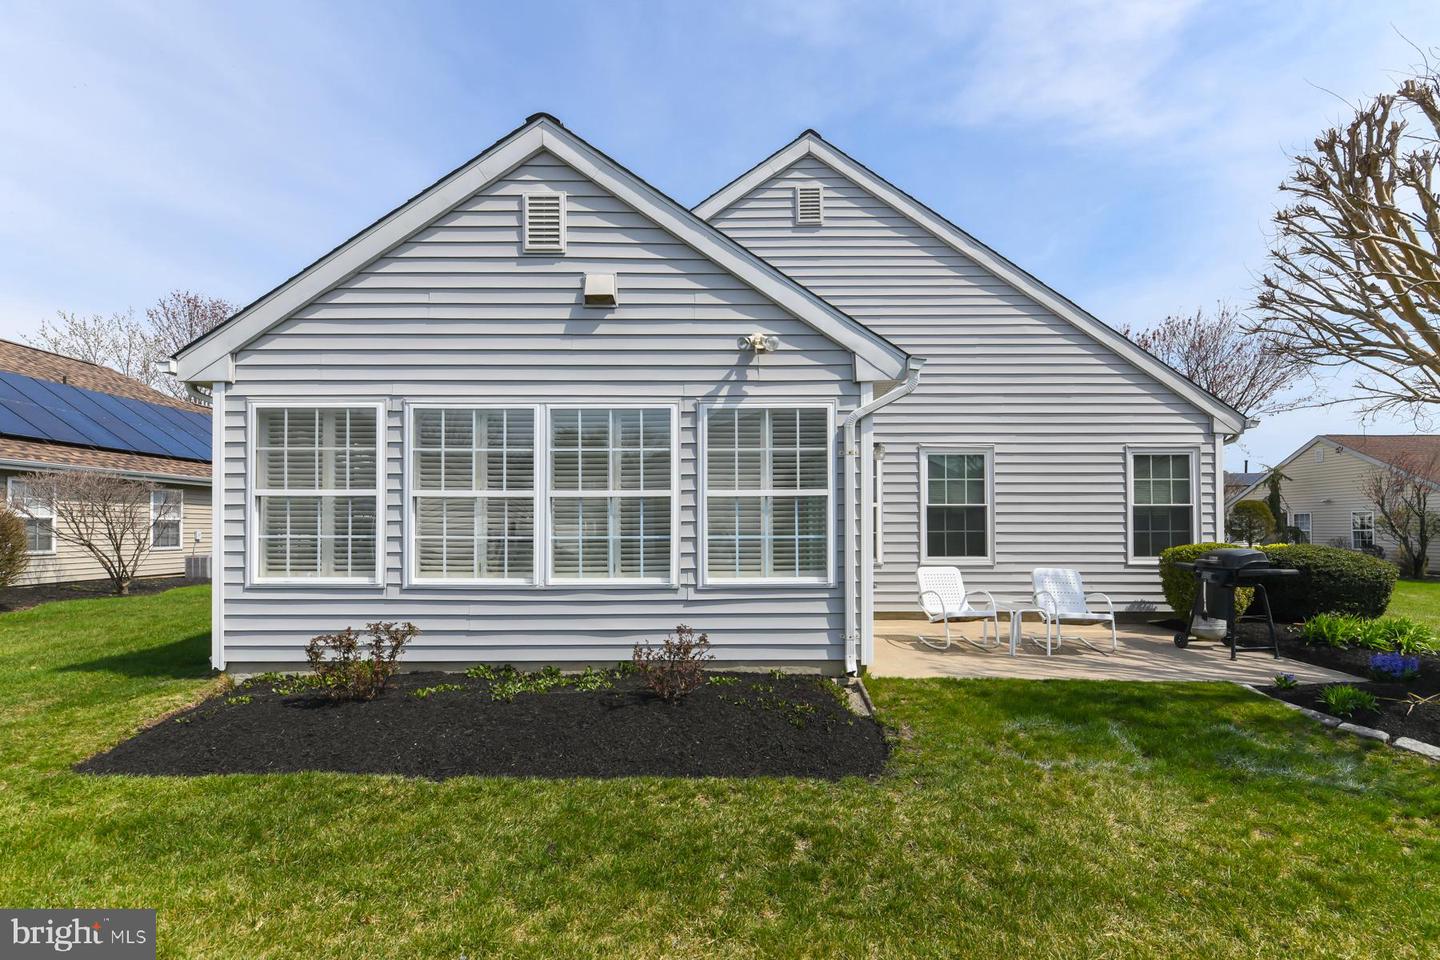


Nestled in the desirable Riverwinds community, this immaculate 3-bedroom, 3-bath ranch is on a peaceful cul-de-sac. Enjoy all the amenities of Riverwinds, with the community center within walking distance. Step into the inviting foyer that leads to a formal living room and dining room, perfect for entertaining. The eat-in kitchen boasts oak cabinets, granite countertops, a ceramic tile floor, and a stylish backsplash. Open to the kitchen, the spacious family room features a cozy gas-burning fireplace, while the sunroom—complete with plantation shutters and sliding doors—provides access to the patio for seamless indoor-outdoor living. The main floor offers convenience with a laundry room and two well-appointed bedrooms, including the primary suite with a walk-in closet and a private bath featuring a garden tub, walk-in shower, and ceramic tile flooring. A second full bath is located in the hall. Upstairs, the loft provides additional space, including a third bedroom, office area, ample closet storage, and a third full bath. With neutral flooring and paint throughout, this home is move-in ready. Additional features include a BRAND NEW ROOF, an attached two-car garage, and a prime location just minutes from shopping, dining, and Philadelphia. Don’t miss out—schedule your appointment today!
Listing courtesy of Home and Heart Realty. Contact: 8564181324

/t.realgeeks.media/resize/300x/https://u.realgeeks.media/chrissoldit%252FREMAX_Double_Log_Sq.jpg)