


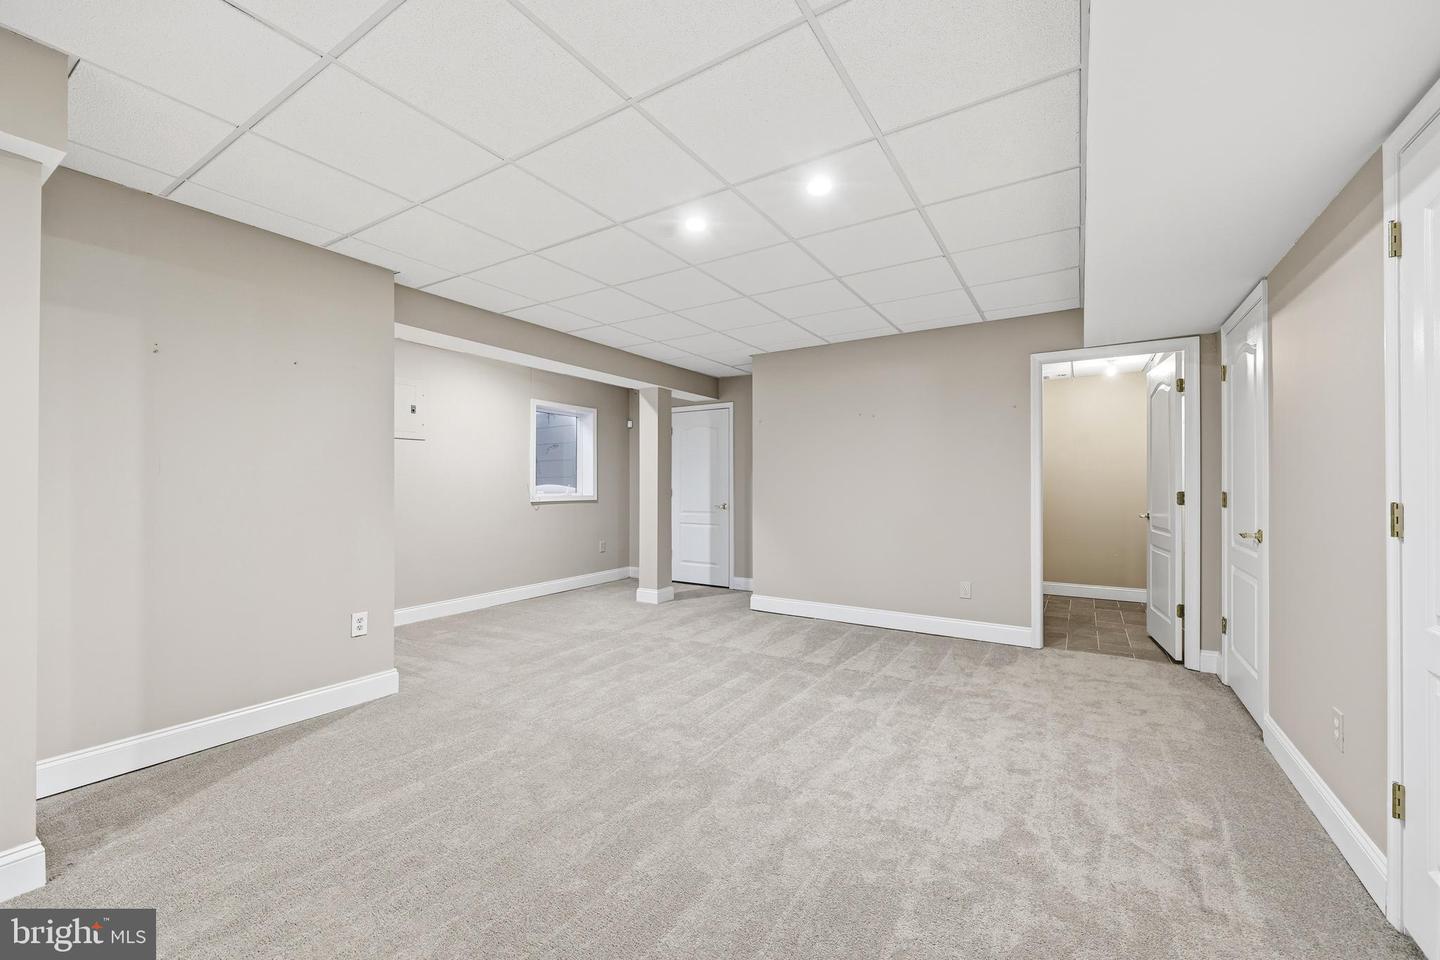


https://youtu.be/x5w-7F0ZM40 Welcome to your own private retreat. From the moment you step into the grand two-story foyer—welcomed by a stunning designer chandelier and a sweeping curved staircase—you will instantly feel the warmth, quality, and thoughtful design that flows through every room. Set on 1.28 professionally landscaped acres, this spectacular home is a dream come true for anyone who loves to host family and friends or simply unwind in complete privacy. The absolute crown jewel is the resort-style backyard oasis, where you can spend your summers lounging by the heated, dark-bottom saltwater pool, cooking in the fully equipped outdoor kitchen, or relaxing on the expansive patios surrounded by custom hardscaping and mature, lush landscaping. Inside, the spaces are bathed in beautiful natural light, accented by elegant crown molding and gorgeous coffered ceilings in the dining room and kitchen. Speaking of the kitchen, it is a chef’s delight, featuring a premium Sub-Zero refrigerator/freezer, an professional gas cooktop, a custom island perfect for gathering around, and warm under-cabinet lighting. The inviting family room centers around a cozy gas fireplace, while a whole-house music system sets the perfect mood for any occasion. When it’s time to retire for the evening, the primary suite serves as your personal sanctuary, complete with a cozy sitting area, a custom walk-in closet, and a spacious bath. Three additional bedrooms—including a private en-suite and a Jack-and-Jill bath—provide comfortable, welcoming spaces for family and guests alike. Downstairs, the finished lower level offers endless possibilities for fun and relaxation, easily accommodating a home theater, game room, gym, or playroom, alongside a newly installed sauna for the ultimate spa day at home. Rounding out this exceptional property is a three-car garage with pristine epoxy flooring and a completed septic certification for total peace of mind. Perfectly located near local shopping, dining, wineries, golf courses, major commuting routes, and the highly regarded Clearview Regional School District, this home truly offers the perfect blend of space, privacy, and an elevated lifestyle. Interactive tour and floor plans available. Schedule your private showing today.
Listing courtesy of BHHS Fox & Roach-Mullica Hill South. Contact: (856) 343-6000

/t.realgeeks.media/resize/300x/https://u.realgeeks.media/chrissoldit%252FREMAX_Double_Log_Sq.jpg)