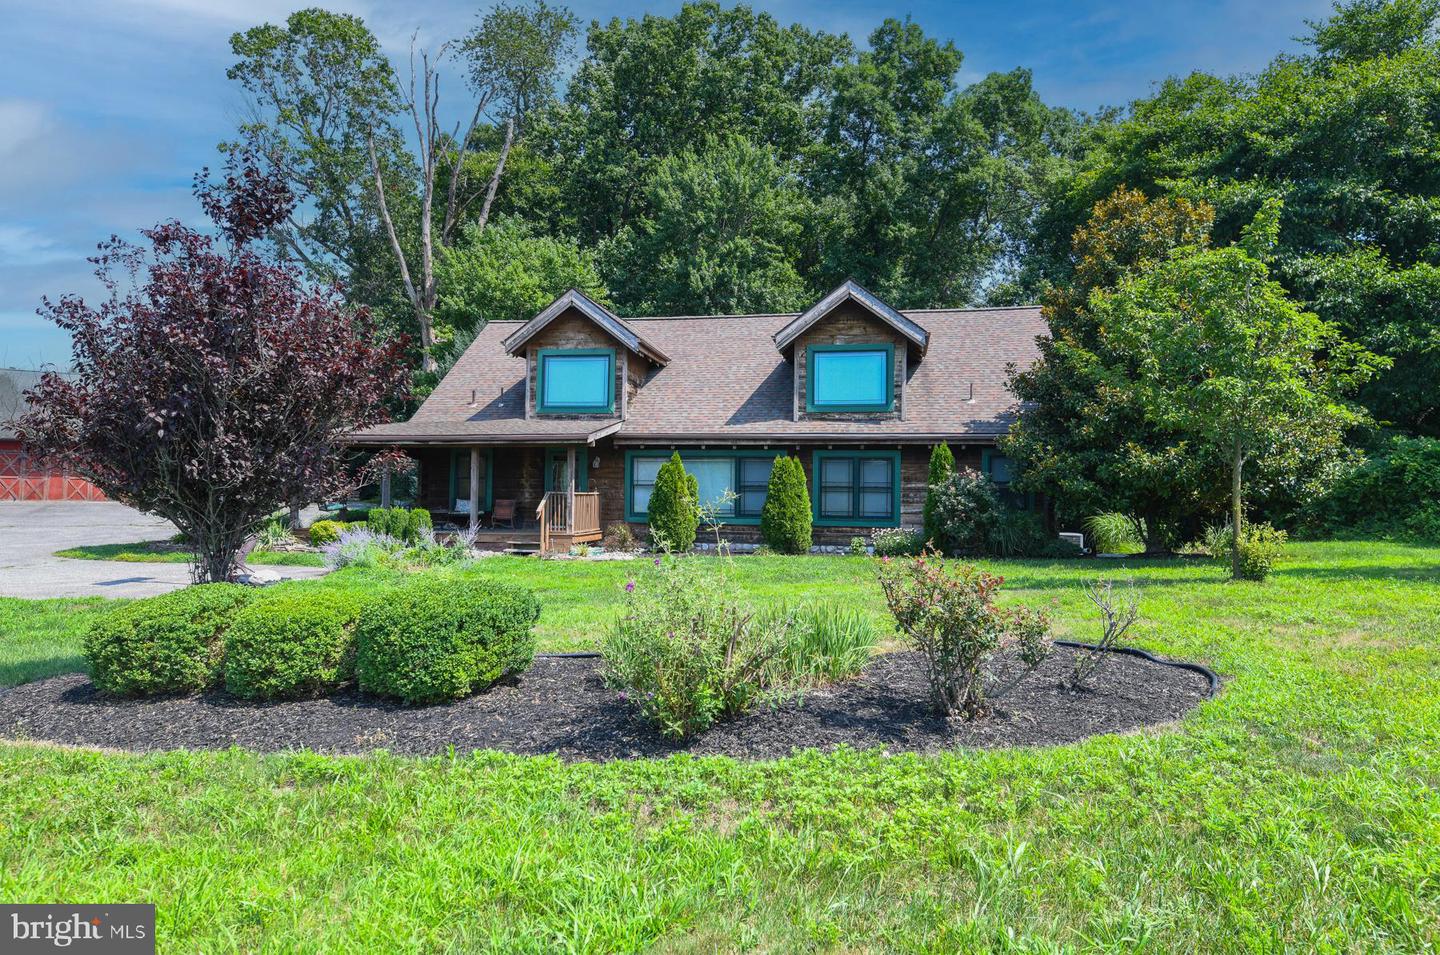


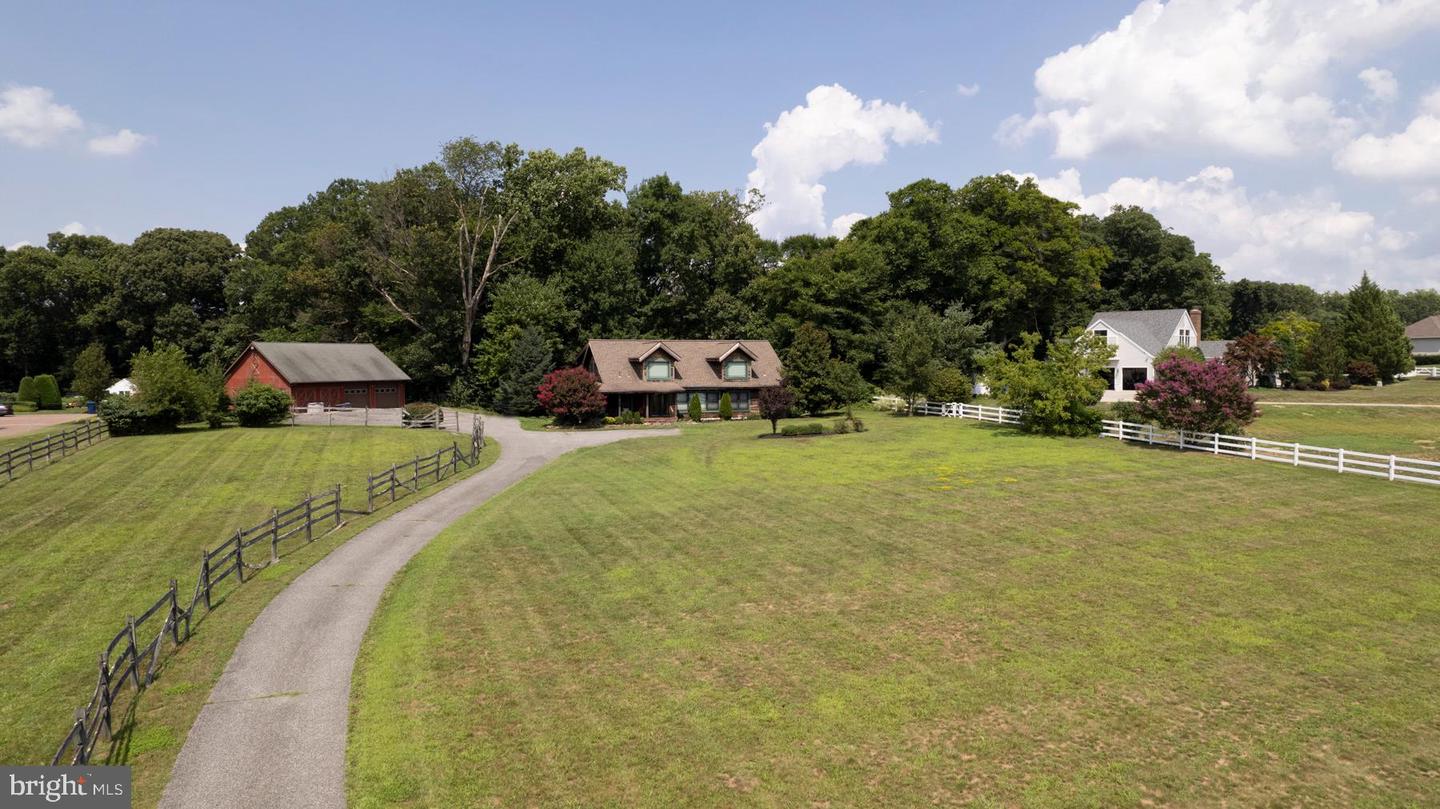


Welcome to 138 High Street, a one-of-a-kind custom-built log cabin nestled on 6 acres of scenic beauty in Mullica Hill. Spanning 3,100 square feet, this remarkable home offers a blend of rustic charm and modern comforts. The large eat-in kitchen features an island, perfect for culinary adventures, and opens to a spacious living room with nine-foot ceilings and exposed beams, creating an inviting atmosphere. A formal dining room is ideal for entertaining guests. This home boasts three bedrooms and two bathrooms, including a first-floor master suite with a walk-in closet and a luxurious Jacuzzi tub. Upstairs, you'll find two amazing lofts overlooking the downstairs, offering additional living or recreational space. The property also includes a two-car detached garage and a 32 x 40 barn with two stalls, perfect for horse enthusiasts. This home offers tranquility and picturesque views, surrounded by nature, horse pastures, and backing to Raccoon Creek. Located in the beautiful area of Mullica Hill, this log cabin is truly a gem. Make your appointment today to experience this extraordinary property.
Listing courtesy of Home and Heart Realty. Contact: 8564181324

/t.realgeeks.media/resize/300x/https://u.realgeeks.media/chrissoldit%252FREMAX_Double_Log_Sq.jpg)