


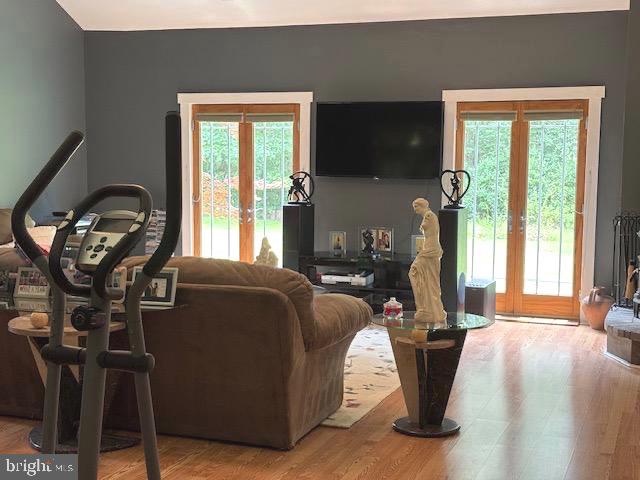


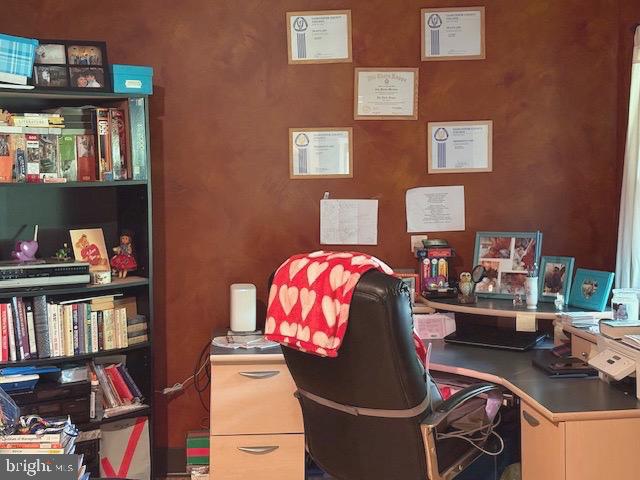


Looking for Quiet and Nature? Nestled back off country road nestled in a clearing backing to wooded area on 4.72 acres is this beautifully renovated ranch home featuring cathedral family room ceiling in the center of it all! Conveniently located in the corner is the wood burning stove for this Winters storms, laminated flooring throughout, freshly painted interior, vaulted primary bedroom ceiling and remodeled primary bathroom! The kitchen has also been smartly renovated with newer cabinets, ceramic tile flooring, rear Trex deck for Summer Entertainment and Sunsets while watching baby fawns follow their mother around learning the ways of Nature! Solar panels are rented for $150/month, 7 years old, the roof is 9 years old, Granite Counter tops in kitchen, new Trex deck, tile, carpet and laminate flooring, AC is 5 years old, new well water treatment system, Septic system replaced in 2013, Leaf Filter Gutter Protection installed, Vinyl sided, front driveway recently paved! No corners cut here, immaculately taken care of. large rear storage shed, buyer needs to submit credit application to SunStrong Management to take over solar lease.
Listing courtesy of Century 21 Rauh & Johns. Contact: 609-970-9542

/t.realgeeks.media/resize/300x/https://u.realgeeks.media/chrissoldit%252FREMAX_Double_Log_Sq.jpg)