


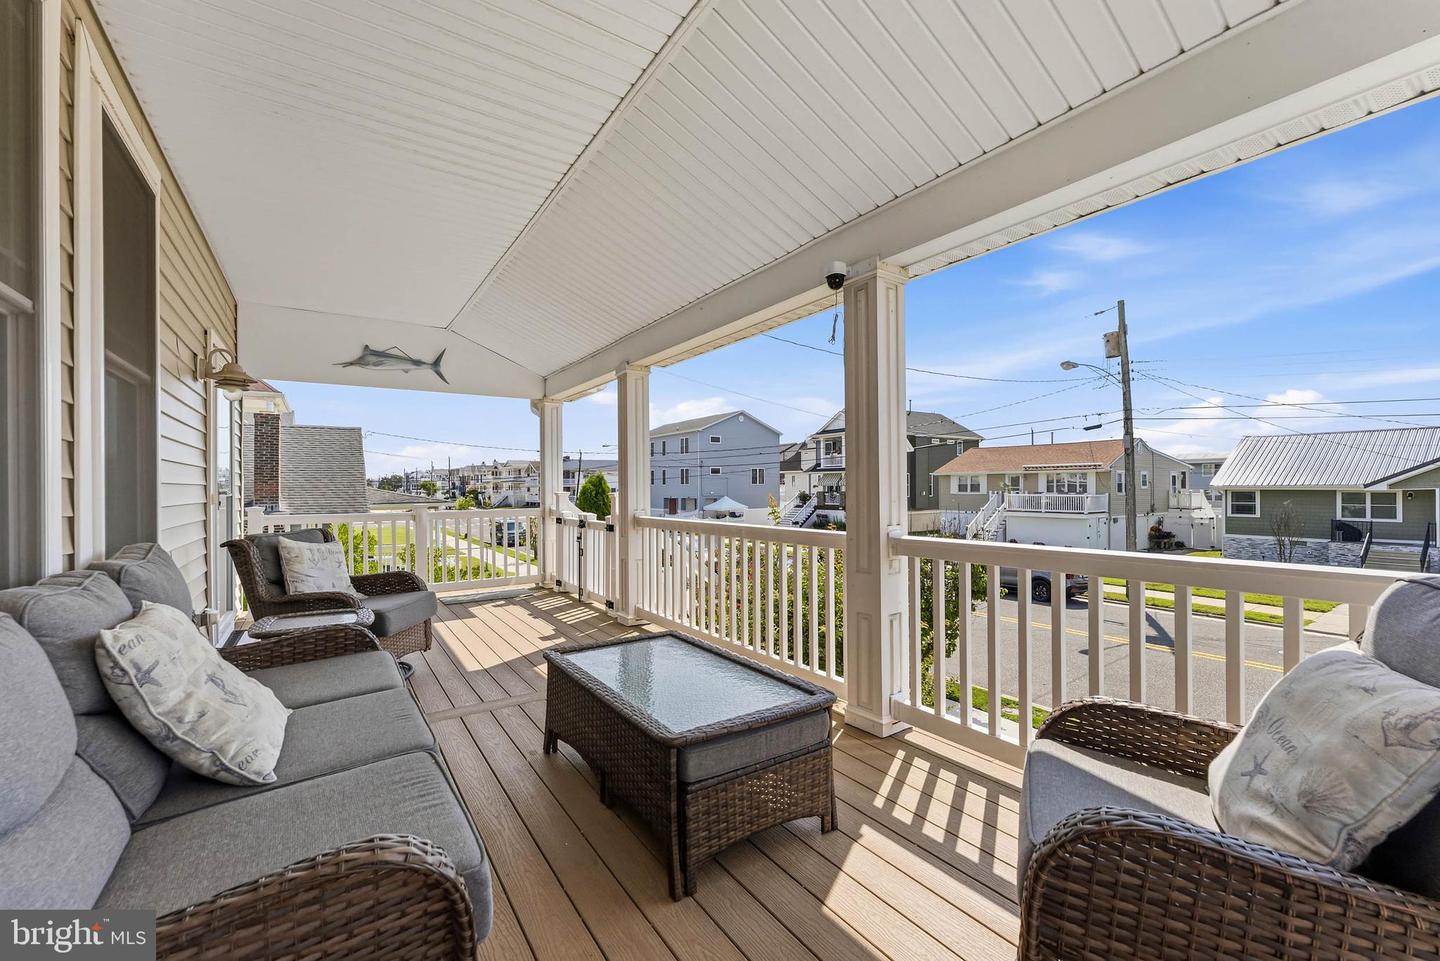


Welcome to this beautifully crafted custom single-family home, offering the perfect blend of luxury, comfort, and coastal living in Ocean City's sought-after North End. This spacious home features 5 bedrooms, 3.5 bathrooms, an inviting open-concept layout, a generous dining area, and a bright living room that flows seamlessly into the oversized kitchen island, ideal for entertaining family and friends. Thoughtfully designed with quality finishes throughout, the interior showcases hardwood and tile flooring, custom tile work in the kitchen and bathrooms, granite countertops, and stainless steel appliances. The exterior is equally impressive, a fenced backyard, large driveway and a low-maintenance exterior. Enjoy the expansive rooftop deck with beautiful bay and inlet views—the perfect place to relax, entertain, or catch stunning sunsets. A standout feature of this home is the abundance of enclosed storage space beneath the home and front porch, providing plenty of room for beach gear, bikes, paddle boards, outdoor furniture, and all your shore essentials. Whether you're looking for a year-round residence, a vacation getaway, or an investment opportunity, this exceptional North End home delivers the space, quality, and coastal lifestyle you've been searching for.
Listing courtesy of Roc Hous Real Estate LLC. Contact:

/t.realgeeks.media/resize/300x/https://u.realgeeks.media/chrissoldit%252FREMAX_Double_Log_Sq.jpg)