7463 Ocean Dr, Avalon, NJ 08202

$3,200,000
5
BD
3
BA
3,434
SqFt

Show Photos

Verify your account to unlock exclusive photos, mortgage tools, and more.

List Price
$3,200,000
Price Change
▼ $99,000 1775191991
Days on Market
122
Status
ACTIVE
MLS#
NJCM2007010
Bedrooms
5
Bathrooms
3
Full Baths
3
Living Area
3,434
Lot Size (Acres)
0.18
Style
Other
Year Built
1999
County
Cape May
School District
Avalon Public Schools

Property Description

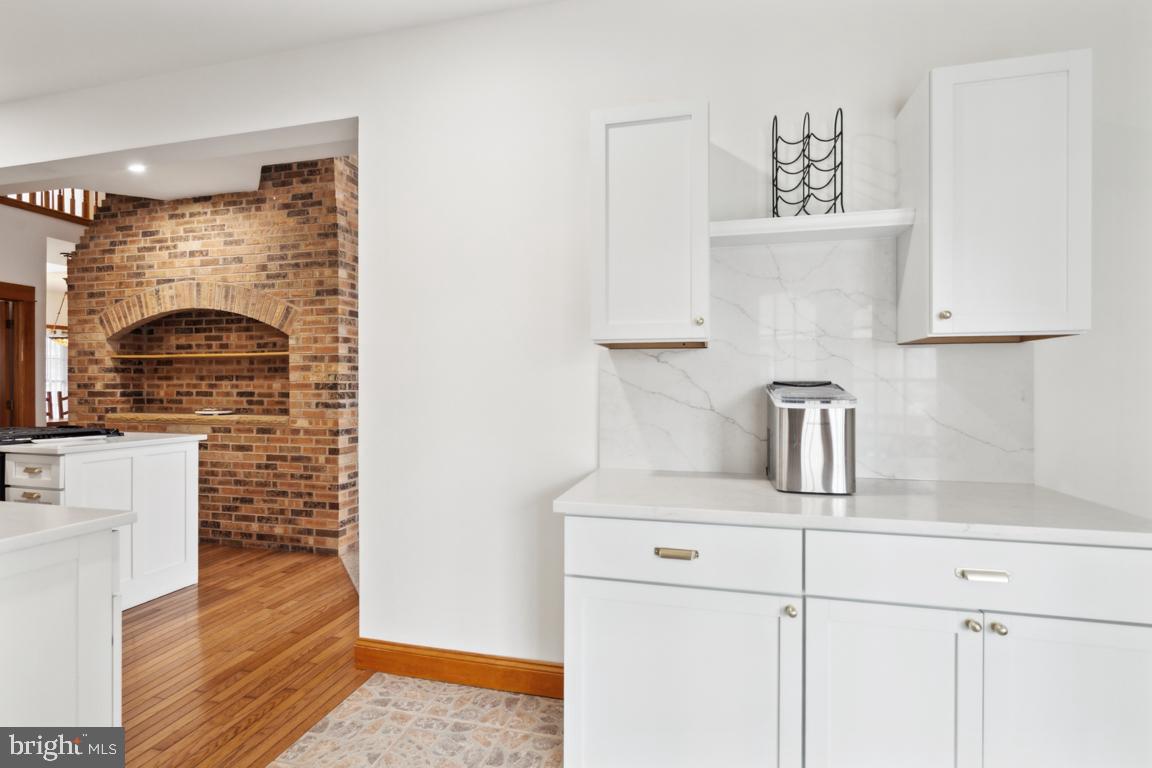
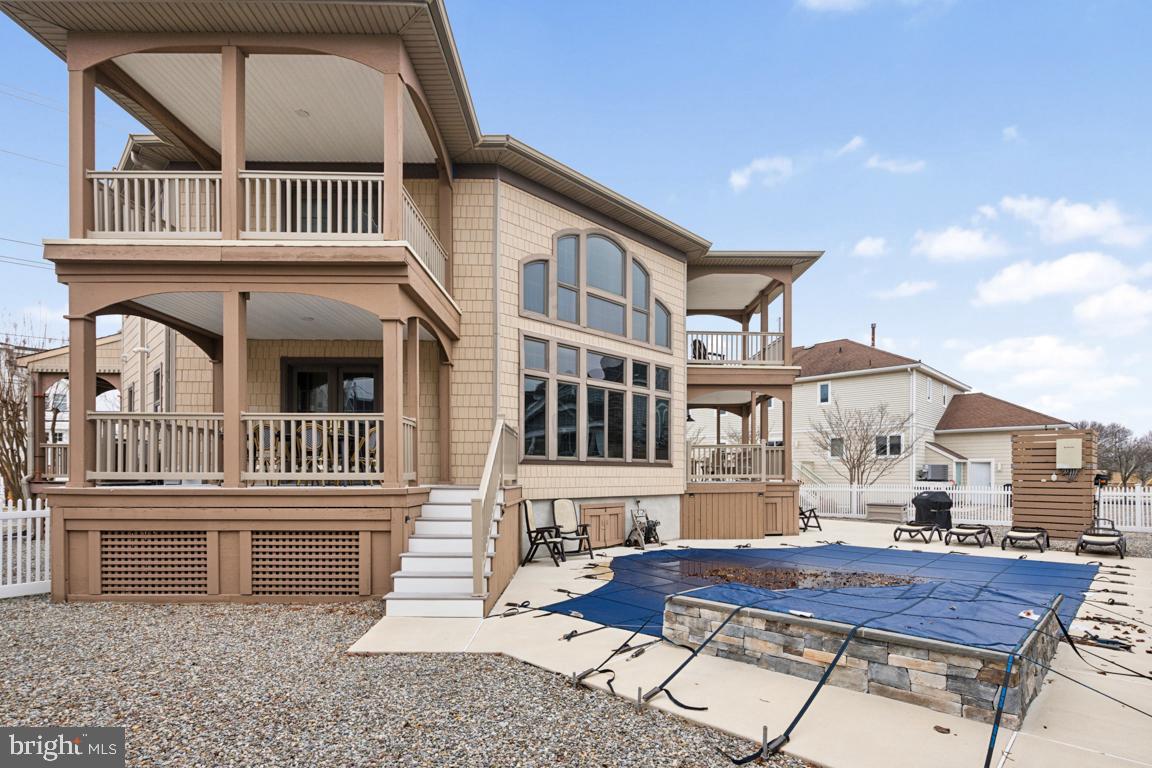
Discover this truly unique home set on an impressive 80-foot-wide lot, perfectly situated in a prime location and boasting a strong rental history. Welcome to an architecturally distinctive octagon-style residence designed around a striking central gas fireplace that opens seamlessly to the living room, library, and dining area. This spacious 5-bedroom, 3-bath home offers plenty of room for hosting family and guests. The first-floor bedroom with an adjacent full bath provides convenience and flexibility. A wraparound porch adds classic coastal charm and creates the perfect spot to relax and watch the neighborhood buzz by. In the backyard, enjoy a newer pool complete with an attached hot tub—ideal for entertaining or unwinding after a long day. Multiple porches extend from the living spaces, offering quiet corners for reading, lounging, and savoring the outdoors. Heating and cooling only a few years old, new hot water heater, central vac, pool only 2 years old, close to beach, restaurants and town. Home built in 1999 and in great condition. Get into Avalon, enjoy this home and make it yours along the way..... A standout property with character, comfort, and exceptional appeal—truly one you need to see!

Additional Information

Area
Avalon Boro (20501)
Taxes
$13272
Stories
3
Interior Features
Additional Stairway, Bathroom - Soaking Tub, Bathroom - Stall Shower, Bathroom - Tub Shower, Bathroom - Walk-In Shower, Breakfast Area, Built-Ins, Carpet, Cedar Closet(s), Central Vacuum, Curved Staircase, Dining Area, Entry Level Bedroom, Family Room Off Kitchen, Floor Plan - Open, Recessed Lighting, Spiral Staircase, Window Treatments, WhirlPool/HotTub, Wood Floors
School District
Avalon Public Schools
Fireplaces
1
Fireplace Description
Other, Gas/Propane, Brick
Flooring
Carpet, Hardwood, Tile/Brick, Wood, Other
Exterior Features
BBQ Grill, Flood Lights, Hot Tub, Outside Shower, Roof Deck, Sidewalks
Pool Description
Heated, Gunite, Domestic Water
Heating
Radiator
Heating Fuel
Natural Gas
Cooling
Central A/C
Roof
Shingle
Utilities
Above Ground, Electric Available, Natural Gas Available, Sewer Available, Water Available
Water
Public
Sewer
Public Sewer
Room Level
Bedroom 1: Main, Bedroom 2: Upper 1, Bedroom 3: Upper 1, Bedroom 4: Upper 1, Bedroom 5: Upper 1, Conservatory Room: Upper 2

Mortgage Calculator

Amount of Loan
Annual Interest Rate
%
Term of Loan
Years

Does not include any taxes or fees.
Please consult a financial professional.
Calculator source: Real Geeks

Listing courtesy of Weichert Realtors - Point Pleasant Beach. Contact: 7328999700