
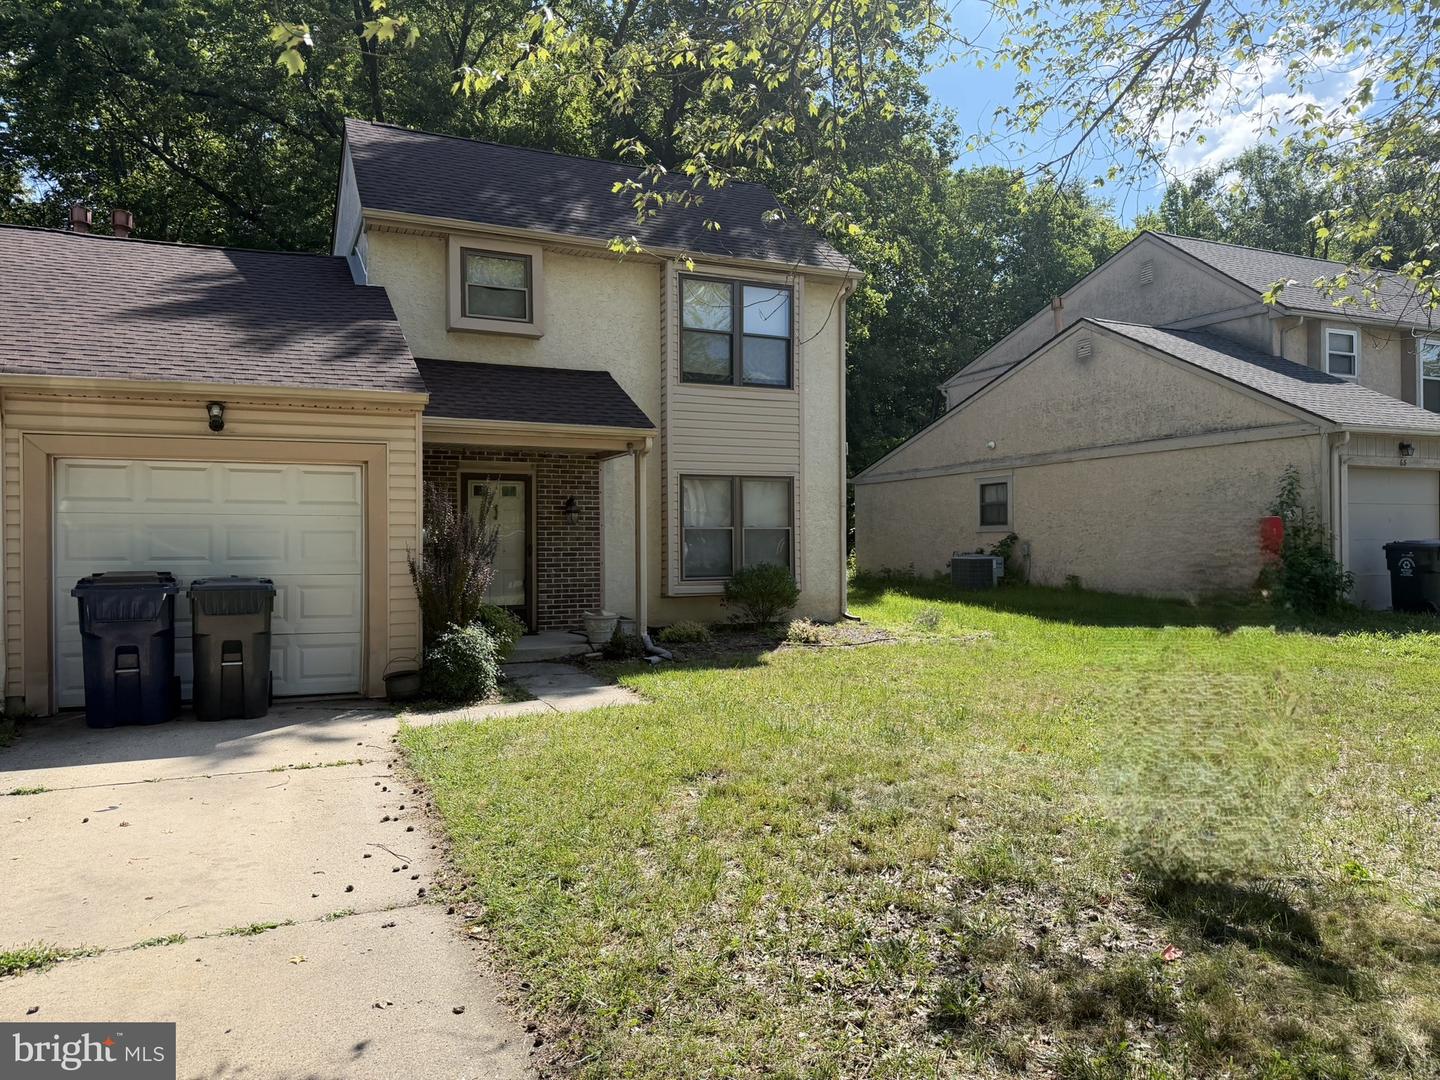

Coming Soon! Wonderful opportunity to own your own this 3 bedroom 1 1/2 bath twin home on a great block in Voorhees Township. Bring your vision and ideas as it has huge potential for instant sweat equity to improve this home or own it as an investment property with recent sales for similar properties being $80-100K (or more) higher. The main floor features a living room entrance with coat closet and half bath; a formal dining room; a spacious eat in kitchen with half wall to the family room with sliders to the fenced in rear yard (with shed); a laundry/utility room and a partitioned garage with pull down attic access. The second floor has a primary bedroom with large walk-in closet, two other good-sized bedrooms and a full 3-piece bath with access to the hall and primary bedroom. All of this within in walking distance to the local public elementary school, short drive to the shops and restaurants at The Promenade and Marlton Crossing and close to major roads (73, 561, 295, etc.). The property is being sold in Strictly "as is" condition with the buyer being responsible for any lender or township repairs or requirements including but not limited to the Voorhees Township Survey and Residential Resale Certificate Requirements. Interior photos will be uploaded prior to the listing being active.
Listing courtesy of HomeSmart First Advantage Realty. Contact: (856) 363-3000

/t.realgeeks.media/resize/300x/https://u.realgeeks.media/chrissoldit%252FREMAX_Double_Log_Sq.jpg)