


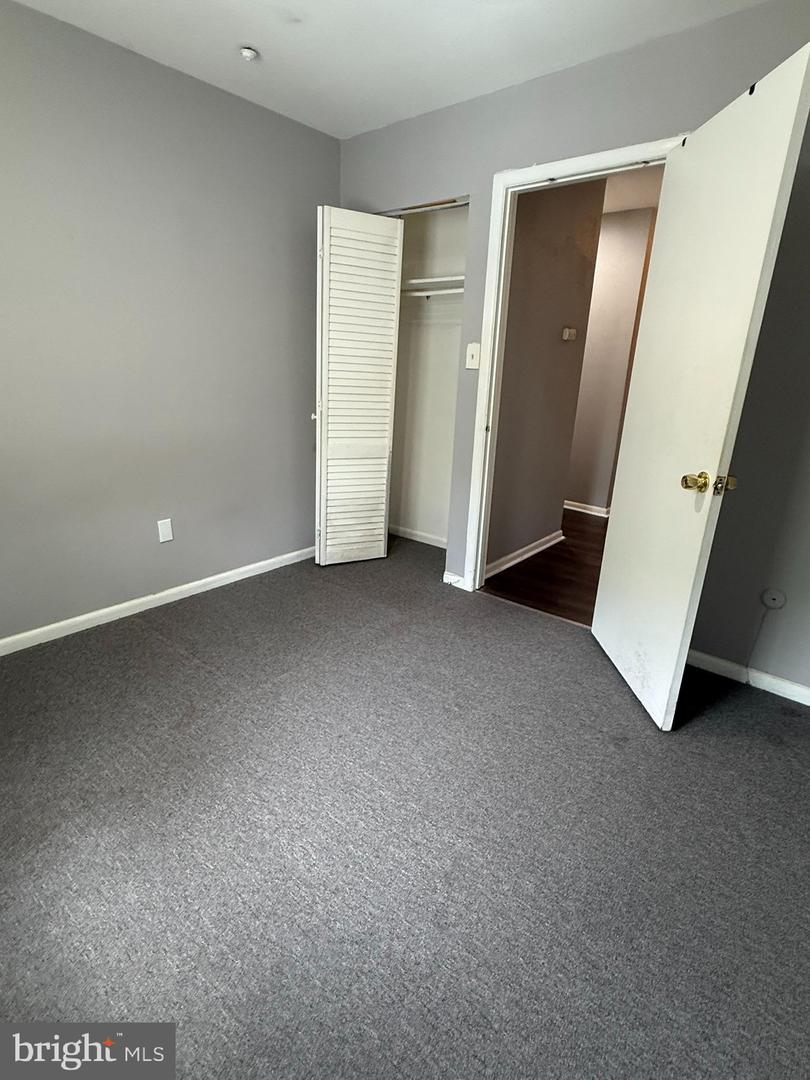


**Waterfront Living at an Affordable Price!** Welcome to this well-maintained 4-bedroom, 2.5-bath townhome in the desirable Three Ponds community, offering beautiful water views and an exceptional opportunity to own rather than rent. The first floor features a spacious kitchen that flows seamlessly into the open dining and living areas. The living room is highlighted by a cozy fireplace and picturesque water views, creating a warm and inviting atmosphere. Durable vinyl flooring extends throughout the entire first floor. The second floor offers a comfortable primary suite with a private bathroom, along with two additional bedrooms and a full hall bath. The third floor provides a generously sized fourth bedroom that can also be used as a media, entertainment, office, or flex room to suit your needs. Enjoy the convenience of an HOA that takes care of the exterior maintenance, including lawn care, snow removal, and trash. Homeowners are responsible only for the windows and interior. With a peaceful water setting, flexible living space, low-maintenance lifestyle, and an affordable price point, this home is a fantastic opportunity for first-time buyers, investors, or anyone ready to stop renting and start owning! Very close to Patco, 295, Major Shopping Malls and Schools!!
Listing courtesy of Long & Foster Real Estate, Inc.. Contact: 8568572200

/t.realgeeks.media/resize/300x/https://u.realgeeks.media/chrissoldit%252FREMAX_Double_Log_Sq.jpg)