


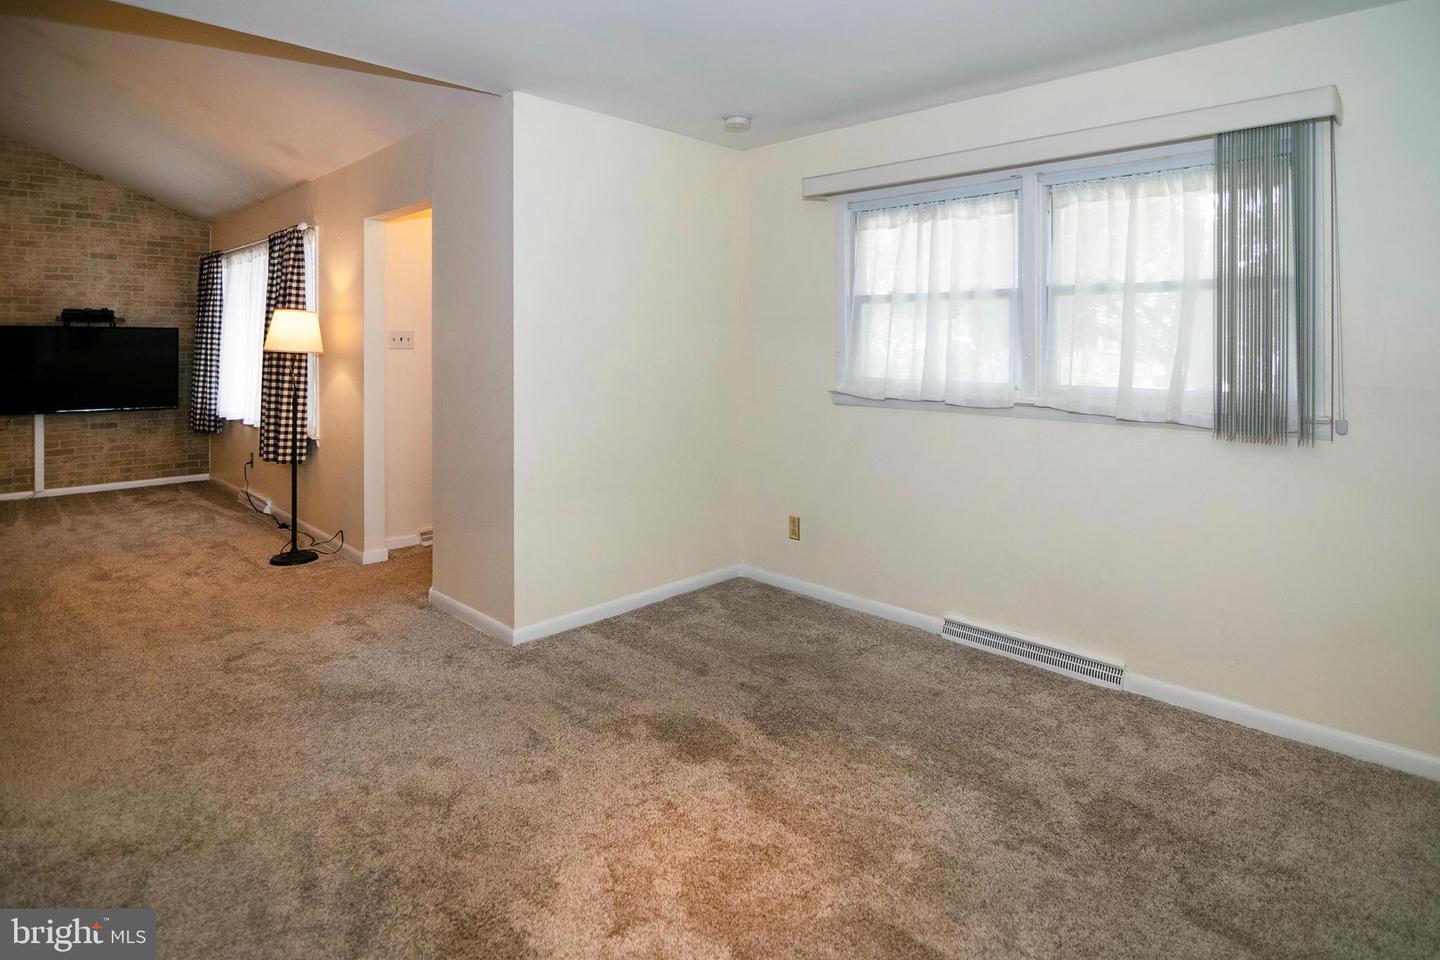


Welcome to 6 Bell Rd — a well-maintained 3-bedroom, 1.5-bath home in Bellmawr offering comfortable, move-in ready living across three thoughtfully laid-out levels. With a 10-year-old architectural shingle roof, an attached garage, and a great backyard, this one is ready to go from day one. The main level features a welcoming living room, a functional kitchen, and a dining room. And for those who love the character of hardwood floors, you'll be pleased to know they are hiding under the carpet on both the main level and upstairs, waiting to be uncovered and enjoyed. Upstairs, three bedrooms and a full bathroom complete the upper level — a practical and comfortable arrangement for a variety of buyers. Head downstairs to the lower level and you'll find a spacious family room, a convenient half bath, and laundry — all adding valuable square footage and flexibility to the home. Outside, the screened-in side porch is the kind of feature buyers appreciate more than they expect — a quiet spot to enjoy the outdoors without the bugs. The backyard is generous, private, and includes a shed for additional storage. The attached garage rounds out a property that truly checks all the boxes. Conveniently located approximately 15 minutes to Philadelphia and about an hour to the Jersey Shore, with easy access to major routes throughout South Jersey. This is the kind of solid, well-cared-for home that moves quickly in this market. Contact the listing agent today for a private tour or more information.
Listing courtesy of BHHS Fox & Roach-Washington-Gloucester. Contact: (856) 227-8900

/t.realgeeks.media/resize/300x/https://u.realgeeks.media/chrissoldit%252FREMAX_Double_Log_Sq.jpg)