65 Hickstown Rd, Sicklerville, NJ 08081

$399,900
4
BD
2
BA
1,980
SqFt

Show Photos

Verify your account to unlock exclusive photos, mortgage tools, and more.

List Price
$399,900
Days on Market
11
Status
ACTIVE
MLS#
NJCD2122478
Bedrooms
4
Bathrooms
2
Full Baths
2
Living Area
1,980
Lot Size (Acres)
0.6000000000000001
Style
Colonial
Year Built
1925
County
Camden
School District
Black Horse Pike Regional Schools

Property Description

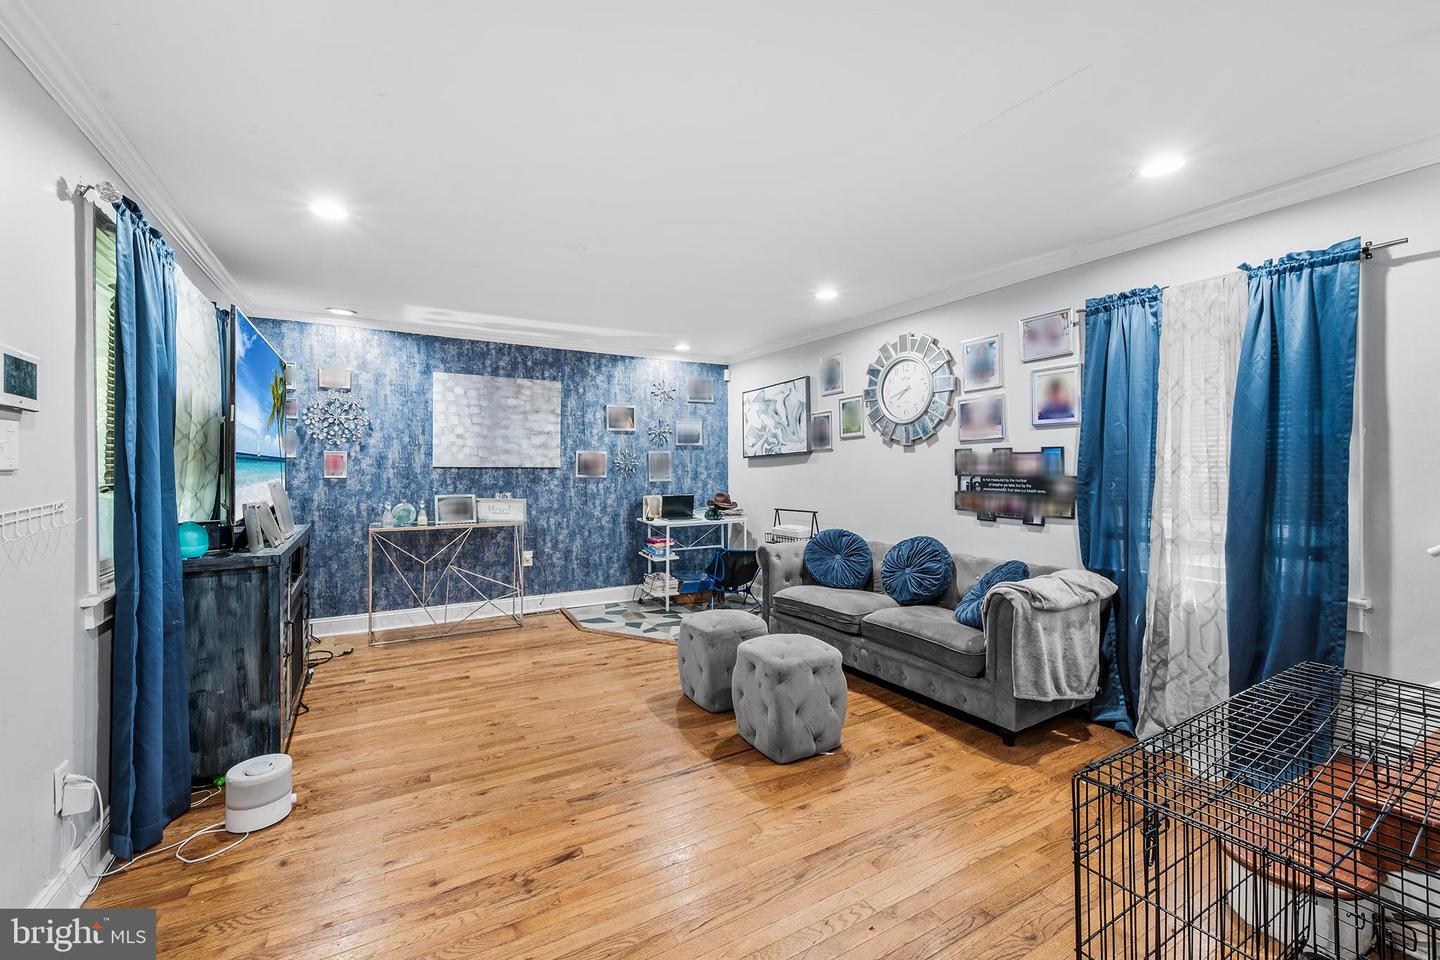
Welcome to home to this modern, spacious two-story home. Wood-look floors run throughout much of the house. Enter the living room, where hardwood flooring flows through the hallway to a first-floor bedroom with a walk-in closet and a laundry room. The kitchen features shaker style cabinetry, stainless steel appliances, a tile backsplash, and epoxy flooring. It opens to the dining area, which has a bay window and French doors leading to the deck. There are full bathrooms on each level and both are beautifully tiled. The multi-season bonus room adds flexible space and is currently used as a gym. One bedroom includes a loft currently used as a sleeping area that would also work well as an office space, craft room, or playroom. The fully fenced backyard includes two sheds for extra storage and a deck for outdoor dining and entertaining. It is conveniently located approximately 50 minutes from Atlantic City and about 10 minutes from Philadelphia. Make your appointment today!

Additional Information

Area
Gloucester Twp (20415)
Subdivision
None Available
Taxes
$9827
Interior Features
Bathroom - Soaking Tub, Bathroom - Stall Shower, Ceiling Fan(s), Combination Kitchen/Dining, Dining Area, Entry Level Bedroom, Kitchen - Eat-In, Kitchen - Island, Recessed Lighting, Wood Floors
School District
Black Horse Pike Regional Schools
Flooring
Hardwood
Exterior Features
Gutter System, Exterior Lighting
Heating
Forced Air
Heating Fuel
Natural Gas
Cooling
Central A/C
Roof
Asphalt, Shingle
Water
Well
Sewer
Public Sewer
Room Level
Living Room: Main, Kitchen: Main, Bonus Room: Main, Primary Bedroom: Main, Laundry: Main, Full Bath: Main, Bedroom 2: Upper 1, Bedroom 3: Upper 1, Bedroom 4: Upper 1, Loft: Upper 2, Full Bath: Upper 1
Basement
Yes

Mortgage Calculator

Amount of Loan
Annual Interest Rate
%
Term of Loan
Years

Does not include any taxes or fees.
Please consult a financial professional.
Calculator source: Real Geeks

Listing courtesy of Redfin. Contact: (848) 459-4981