1 Tavern Lane, Sicklerville, NJ 08081

$360,000
3
BD
3
BA
1,960
SqFt

Show Photos

Verify your account to unlock exclusive photos, mortgage tools, and more.

List Price
$360,000
Days on Market
20
Status
ACTIVE
MLS#
NJCD2121798
Bedrooms
3
Bathrooms
3
Full Baths
2
Half Baths
1
Living Area
1,960
Lot Size (Acres)
0.04
Style
Traditional
Year Built
2015
County
Camden
School District
Winslow Township Public Schools

Property Description

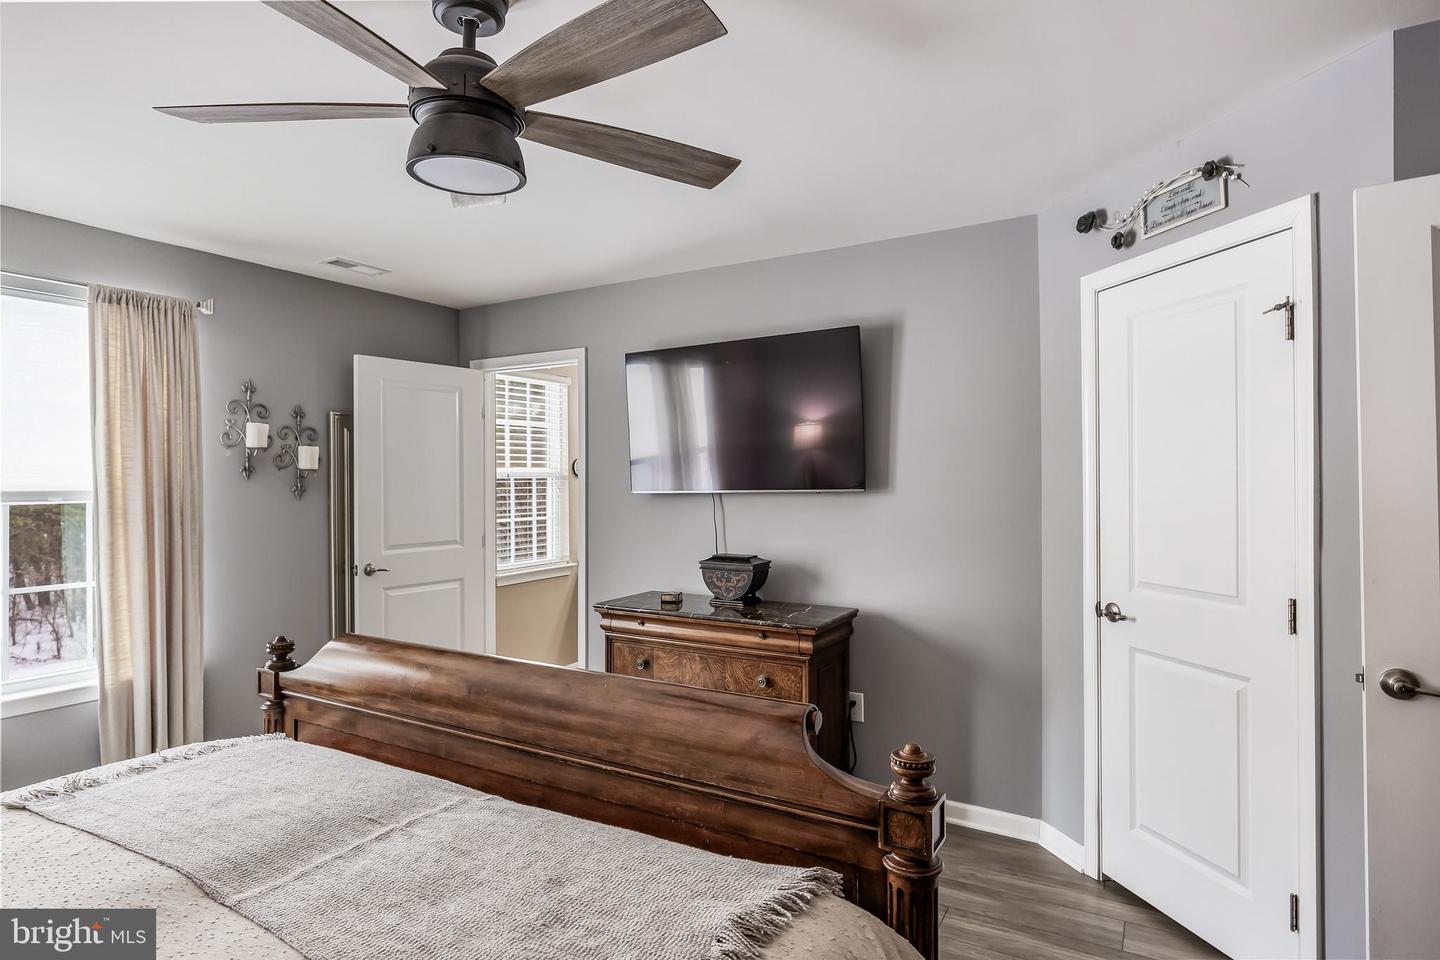
Welcome home to effortless living in this beautifully maintained private end-unit townhouse in desirable Wiltons Corner. Filled with natural light, this move-in ready home offers three finished levels of flexible living space, making it easy to work from home, entertain friends, or simply relax. The stunning kitchen with granite countertops, stainless steel appliances, oversized island, and open-concept layout flows seamlessly to a spacious deck—perfect for everything from your morning coffee to summer get-togethers. Retreat to a spacious primary suite with a walk-in closet and private bath, while thoughtful upgrades throughout, a fenced backyard, attached garage, and abundant storage make everyday living easy. Conveniently located near shopping, dining, major highways, and NJ Transit, this home combines the space and comfort of a single-family home with the low-maintenance lifestyle today's buyers are looking for. Come see why this home feels so much bigger than you'd expect—and why one visit might change your search. --

Additional Information

Area
Winslow Twp (20436)
Subdivision
Wiltons Corner
Taxes
$7271
HOA Fee
$106
HOA Frequency
Monthly
Interior Features
Ceiling Fan(s), Recessed Lighting
Amenities
Basketball Courts, Club House, Community Center, Jog/Walk Path, Swimming Pool, Tennis Courts, Tot Lots/Playground, Volleyball Courts
School District
Winslow Township Public Schools
Flooring
Carpet, Vinyl
Garage
Yes
Garage Spaces
1
Exterior Features
Exterior Lighting
Community Amenities
Basketball Courts, Club House, Community Center, Jog/Walk Path, Swimming Pool, Tennis Courts, Tot Lots/Playground, Volleyball Courts
View
Trees/Woods, Street
Heating
Central
Heating Fuel
Natural Gas
Cooling
Central A/C, Ceiling Fan(s), Attic Fan
Roof
Asphalt
Water
Public
Sewer
Public Sewer
Room Level
Family Room: Lower 1, Dining Room: Main, Kitchen: Main, Living Room: Main, Half Bath: Main

Mortgage Calculator

Amount of Loan
Annual Interest Rate
%
Term of Loan
Years

Does not include any taxes or fees.
Please consult a financial professional.
Calculator source: Real Geeks

Listing courtesy of Keller Williams Realty - Marlton. Contact: 8564416800