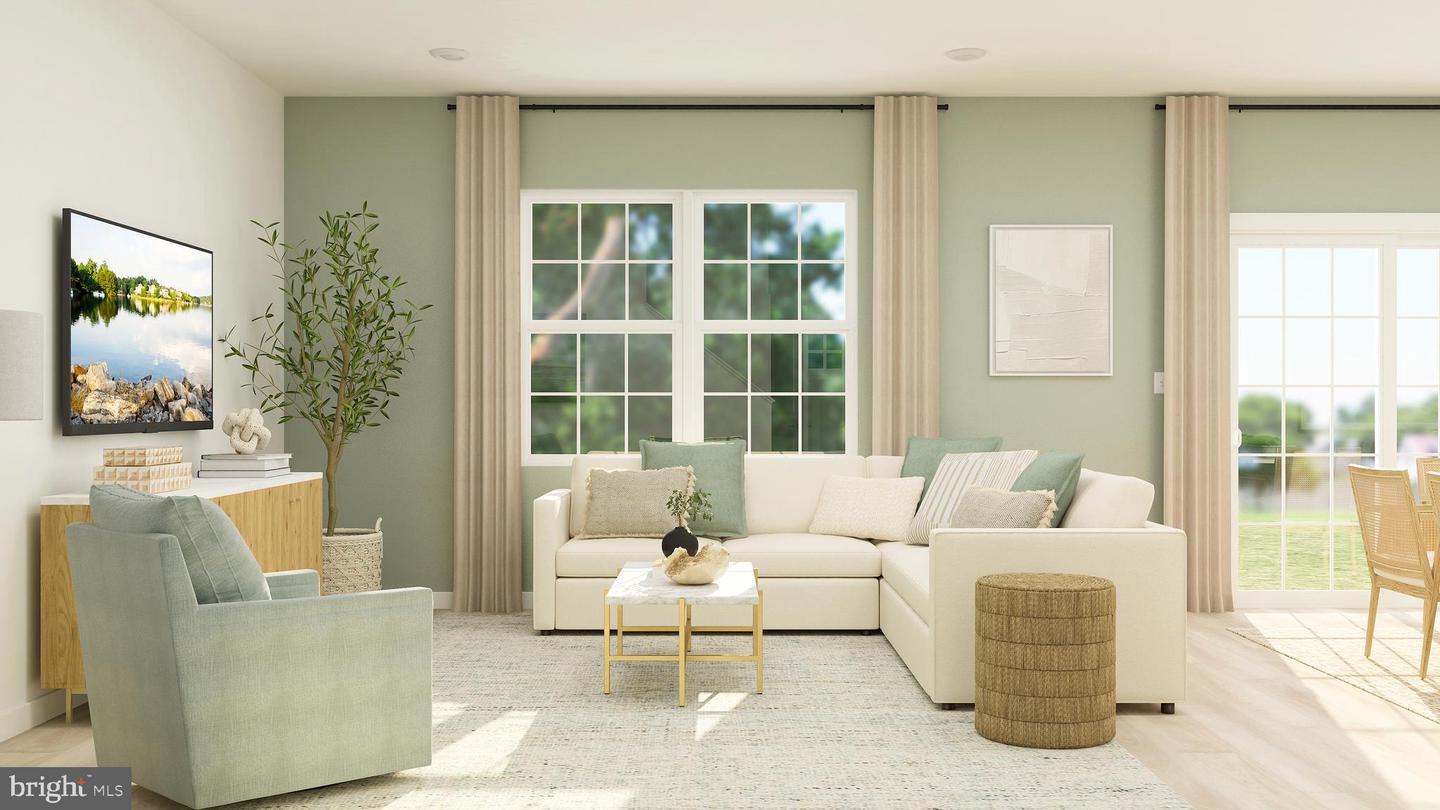



SEPTEMBER MOVE-IN! Ask about our specials for in-house incentives*** Welcome to Emerson Square, Gloucester Township’s premier single‑family home community. This intimate neighborhood features just 63 beautifully designed two‑story homes, thoughtfully crafted for modern comfort and everyday convenience. The open‑concept main level offers effortless flow between the living, dining, and entertaining spaces, while a flexible room off the foyer provides endless possibilities for a home office, library, or playroom. Upstairs, a spacious loft creates the perfect spot for relaxing or gathering, centrally located among three generously sized secondary bedrooms. The owner’s suite serves as a true retreat, offering ample space and privacy. A finished basement extends the living area with a large recreation room ideal for entertaining, hobbies, or family activities. Ideally located just minutes from Gloucester Premium Outlets, shopping, and dining, Emerson Square also offers easy access to Philadelphia, Cross Keys Road, and the Atlantic City Expressway, making commuting a breeze. Combining style, functionality, and space, Emerson Square is perfectly suited for growing families and those who love to entertain. Schedule your private tour today!
Listing courtesy of Lennar Sales Corp New Jersey. Contact: 6093498258

/t.realgeeks.media/resize/300x/https://u.realgeeks.media/chrissoldit%252FREMAX_Double_Log_Sq.jpg)