261 E Kings Hwy, Audubon, NJ 08106

$650,000
4
BD
3
BA
4,177
SqFt

Show Photos

Verify your account to unlock exclusive photos, mortgage tools, and more.

List Price
$650,000
Price Change
▼ $50,000 1783975985
Days on Market
29
Status
ACTIVE
MLS#
NJCD2121132
Bedrooms
4
Bathrooms
3
Full Baths
3
Living Area
4,177
Lot Size (Acres)
0.37
Style
Contemporary, Tudor
Year Built
1988
County
Camden
School District
Audubon Public Schools

Property Description

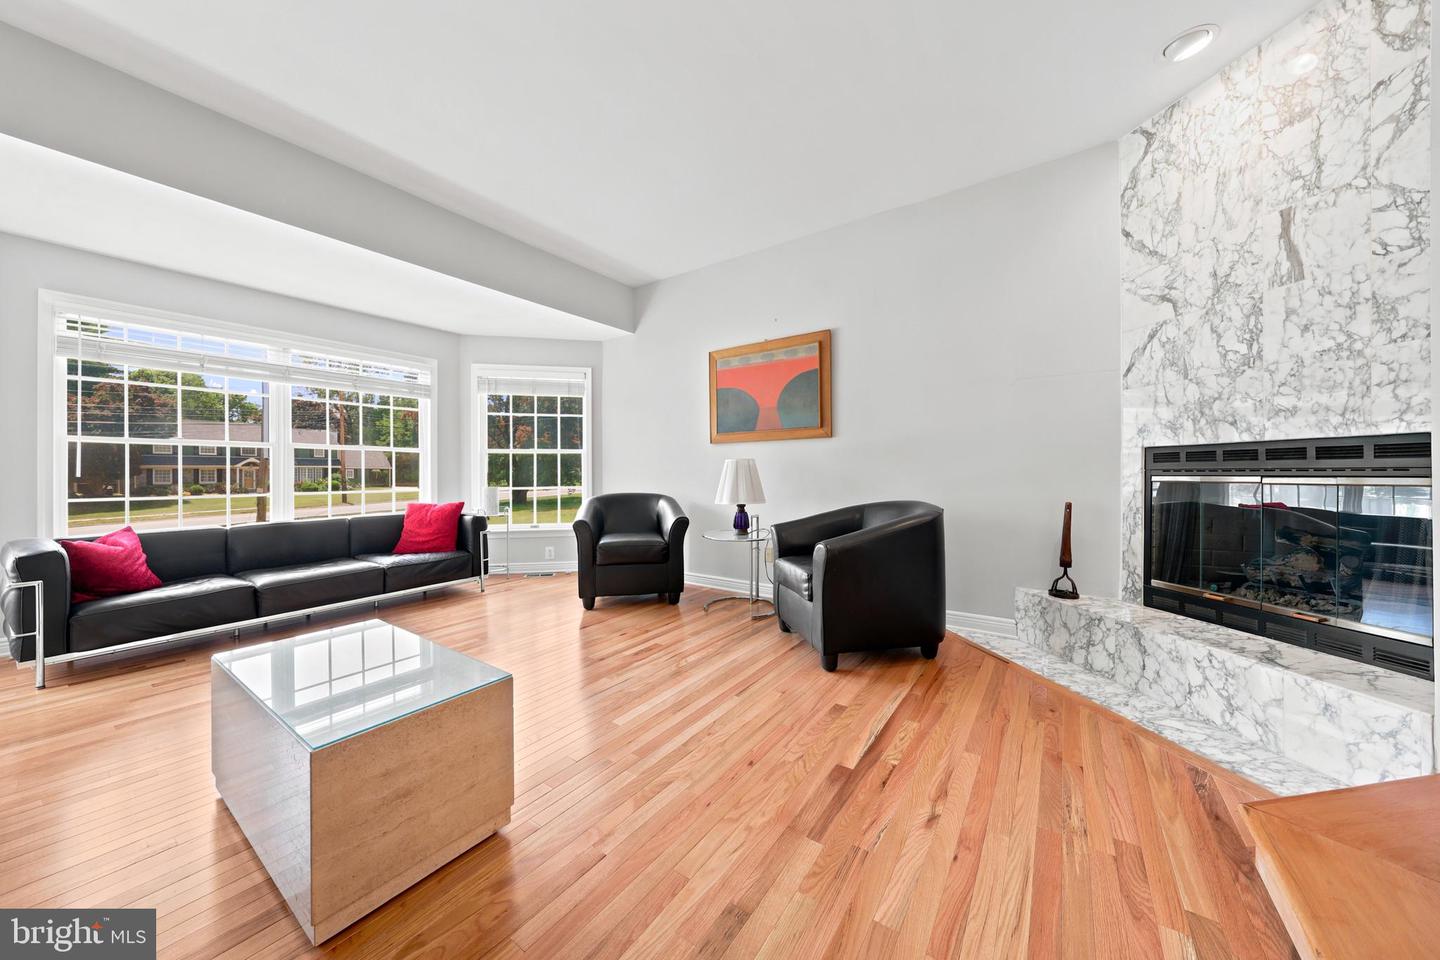
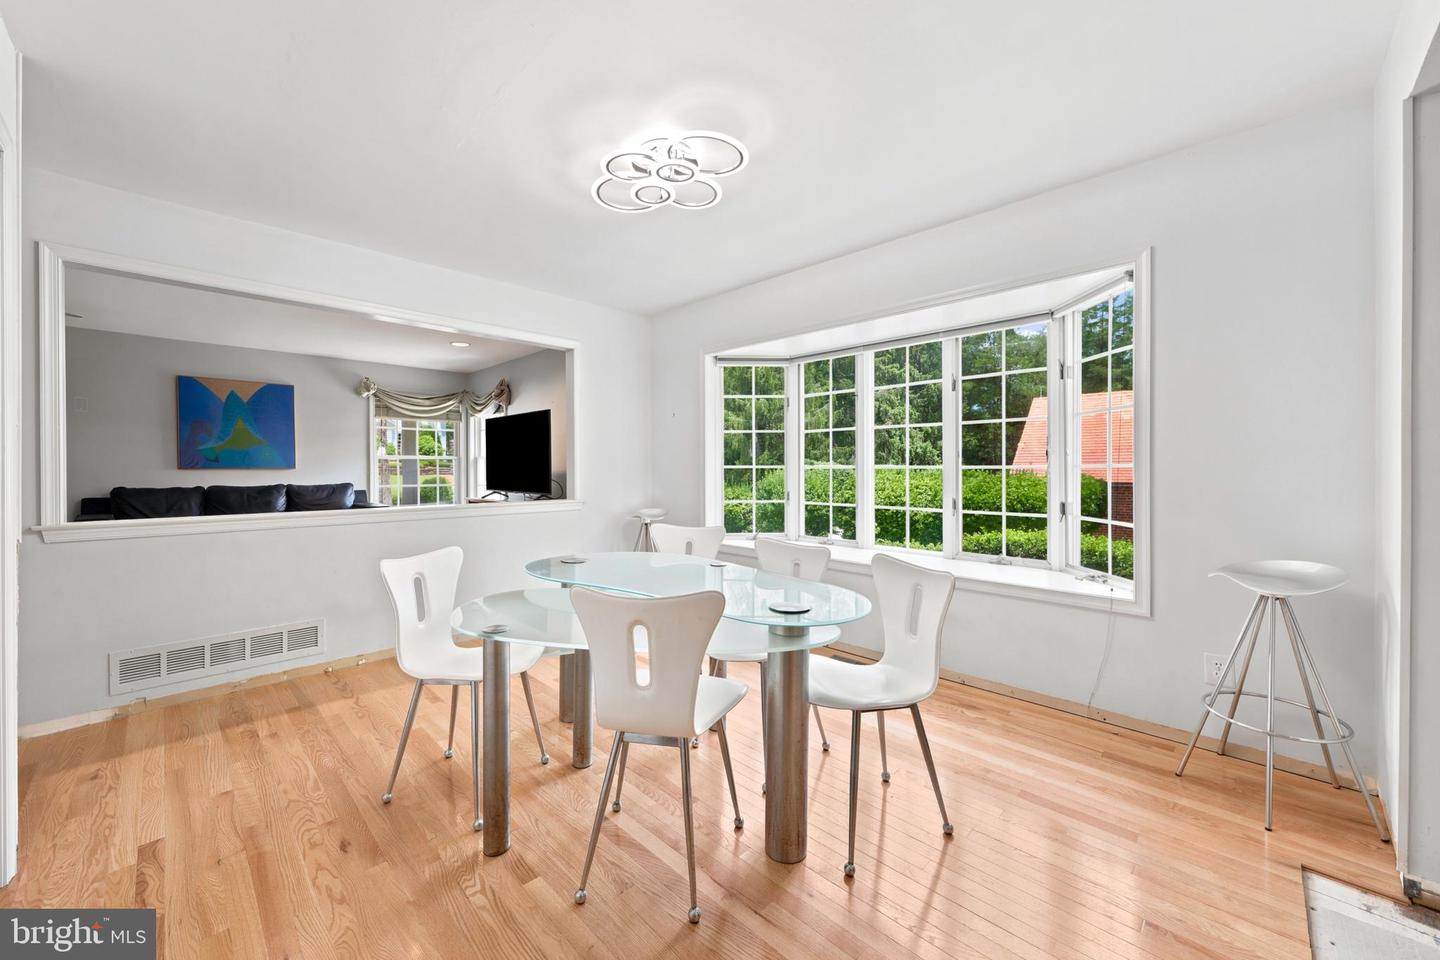
Welcome to 261 E. Kings Highway, a custom-built home offering over 4,100 square feet on a landscaped lot in Audubon. This residence features 4 bedrooms, 3 full baths, and a flexible layout with formal and casual living areas. Step through the grand entrance into a breathtaking two-story Great Hall, the architectural centerpiece of the home. A sunken living room with a gas fireplace provides an inviting gathering space, while a private study offers the perfect home office or library. The formal dining room is ideal for entertaining, and the spacious kitchen with an adjoining breakfast area flows seamlessly into the comfortable family room overlooking the backyard. A first-floor bedroom and full bath offer excellent flexibility for guests, multigenerational living, or an additional office. Upstairs, the luxurious primary suite features vaulted ceilings, abundant natural light, a walk-in closet, dressing area, and a private en-suite bath. Two additional generously sized bedrooms complete the second level. Ideally located near the Haddonfield border, this home offers convenient access to shopping, restaurants, parks, PATCO for an easy Philadelphia commute, and major roadways.

Additional Information

Area
Audubon Boro (20401)
Subdivision
None Available
Taxes
$24150
Interior Features
Additional Stairway, Central Vacuum, Crown Moldings, Entry Level Bedroom, Formal/Separate Dining Room, Kitchen - Island, Spiral Staircase, Walk-in Closet(s), Bathroom - Stall Shower, Breakfast Area, Family Room Off Kitchen, Floor Plan - Traditional, Kitchen - Eat-In, Primary Bath(s), Recessed Lighting, WhirlPool/HotTub, Wood Floors
School District
Audubon Public Schools
Elementary School
Haviland Avenue E.S.
Middle School
Audubon Jr-Sr
High School
Audubon H.S.
Fireplaces
1
Fireplace Description
Gas/Propane
Flooring
Hardwood, Marble, Other
Garage
Yes
Garage Spaces
2
Exterior Features
Exterior Lighting, Flood Lights, Hot Tub, Lawn Sprinkler, Sidewalks, Street Lights, Underground Lawn Sprinkler
Heating
Forced Air, Zoned, 90% Forced Air
Heating Fuel
Natural Gas
Cooling
Central A/C, Multi Units, Zoned
Roof
Architectural Shingle, Asphalt, Shingle
Utilities
Natural Gas Available, Cable TV Available, Electric Available, Sewer Available, Water Available
Water
Public
Sewer
Public Sewer
Room Level
Foyer: Main, Great Room: Main, Study: Main, Living Room: Main, Dining Room: Main, Kitchen: Main, Breakfast Room: Main, Family Room: Main, Mud Room: Main, Screened Porch: Main, Primary Bedroom: Upper 1, Primary Bathroom: Upper 1, Bedroom 3: Upper 1, Bedroom 4: Upper 1, Full Bath: Upper 1, Full Bath: Main, Bedroom 2: Main
Basement
Yes

Mortgage Calculator

Amount of Loan
Annual Interest Rate
%
Term of Loan
Years

Does not include any taxes or fees.
Please consult a financial professional.
Calculator source: Real Geeks

Listing courtesy of Prominent Properties Sotheby's Intl Realty. Contact: