


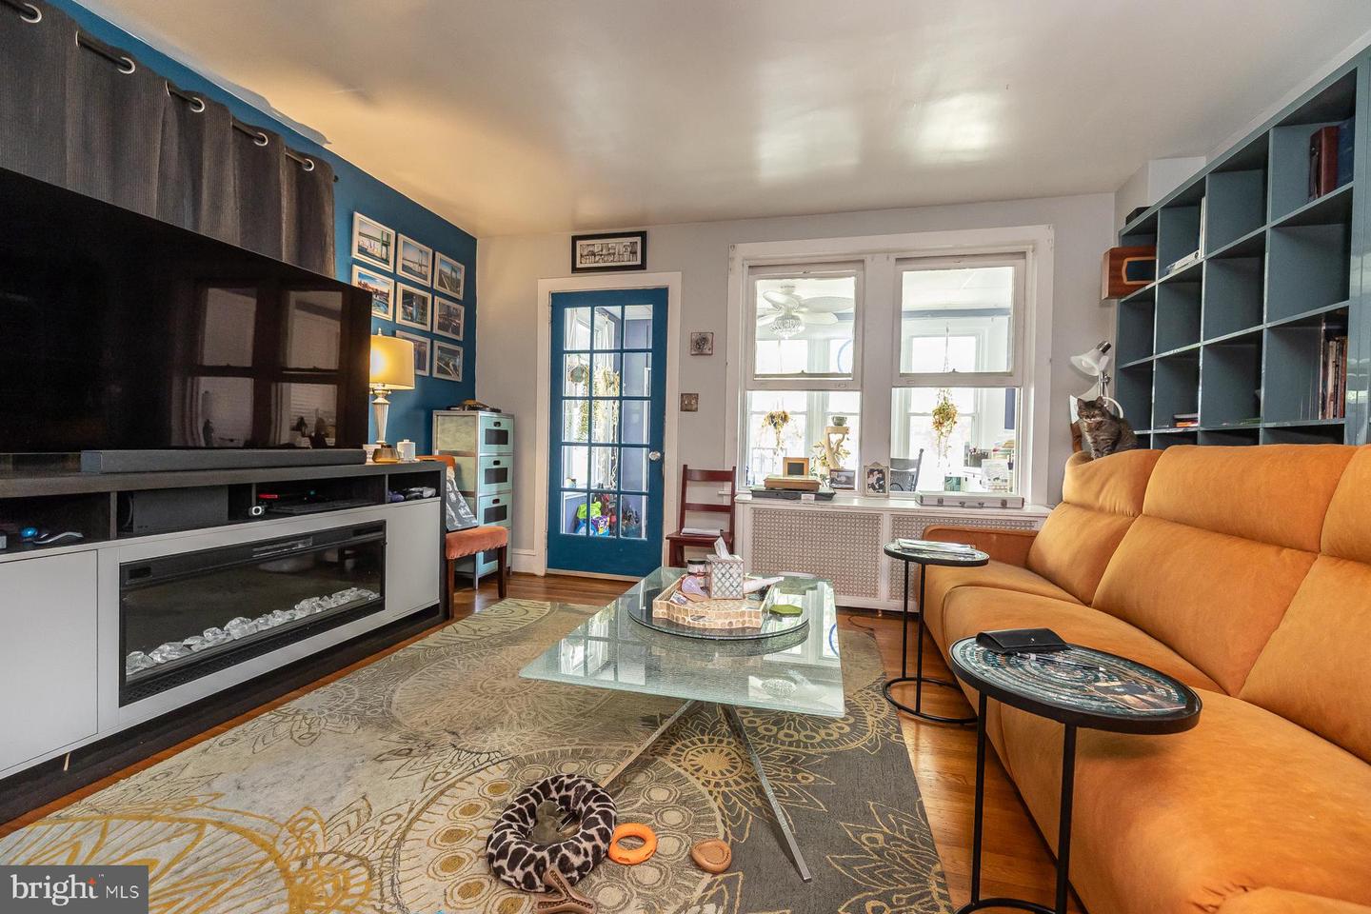


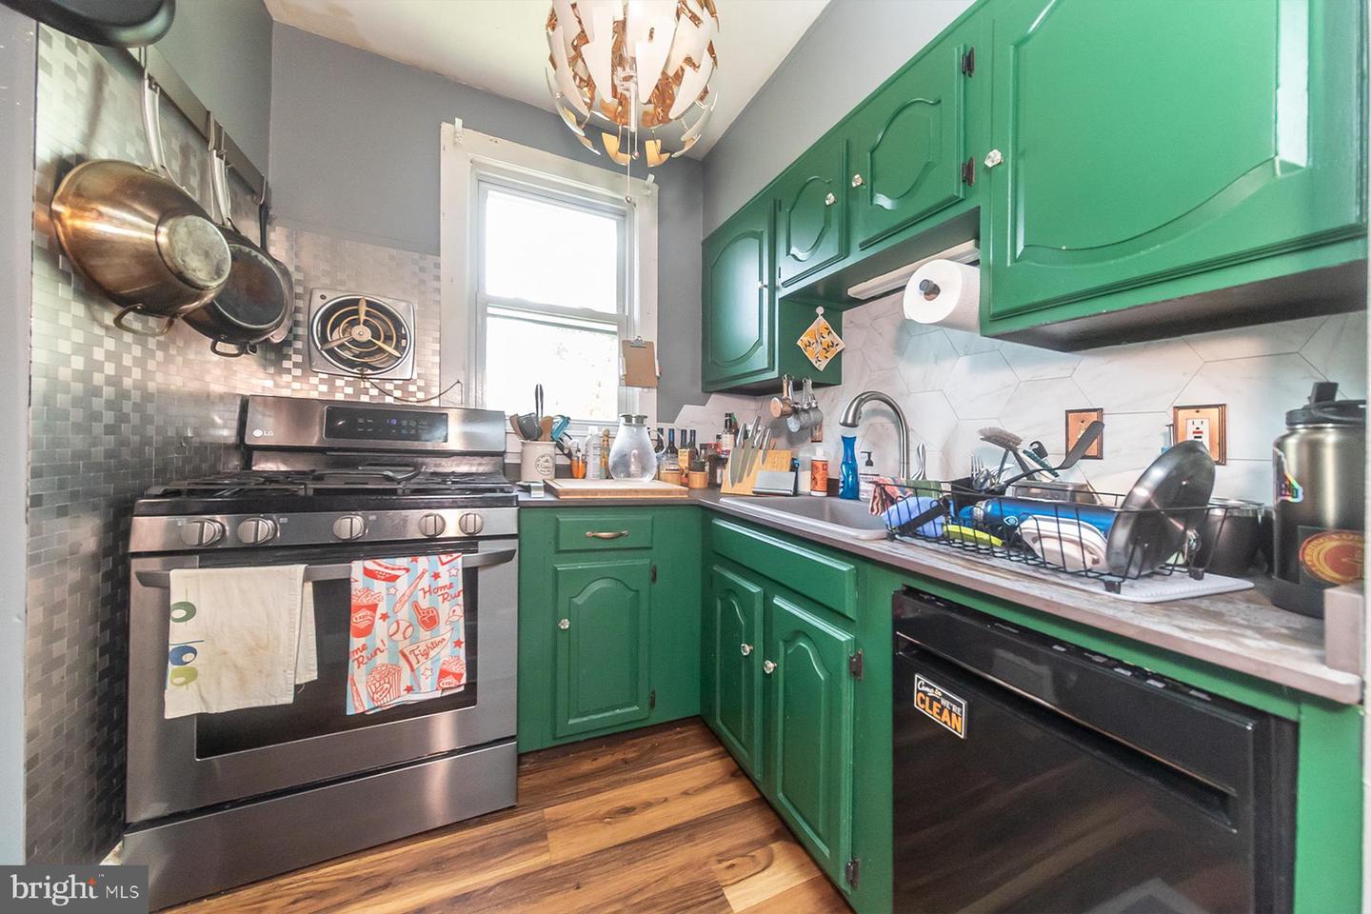


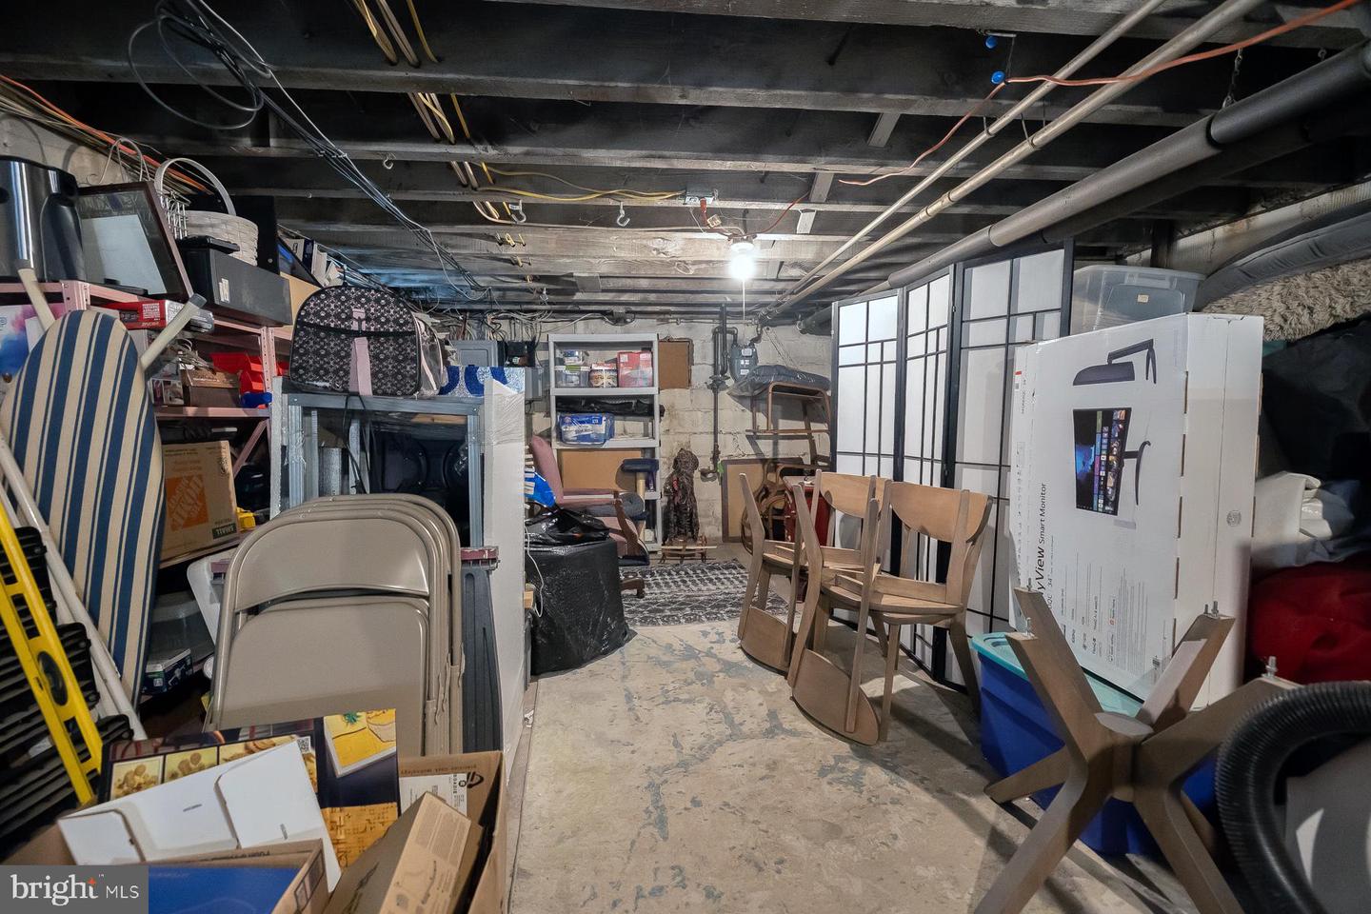


This charming 3-bedroom, 1.5-bath home offers great curb appeal with custom native flower gardens and plenty of character throughout. Enter through the bright enclosed front porch, filled with natural light, before stepping into the main living spaces featuring oak hardwood floors with maple inlay. The updated kitchen includes durable Dekton countertops and offers a functional space for everyday living. The second-floor features three bedrooms and a full bath, while the partially finished third floor provides flexible space for a home office, playroom, or additional hangout area, along with a convenient half bath. The added skylights provide the room plenty of ambient light! Enjoy the fully fenced backyard with a pergola, perfect for relaxing or entertaining. A wonderful combination of original charm, thoughtful updates, and flexible living space makes this home one you won't want to miss. Minutes to PATCO, steps from Haddon Ave, Walk to schools (elementary, middle and high school). A short walk to Cooper River Some of the upgrades: Newer heat, newer roof, new electric, newer mini splits. All the big-ticket items are newer. This home is bigger than most single-family homes in Collingswood! If you want large rooms, a big yard, off street parking for at least two cars, newer heat/air, newer hot water heater, a waterproofed basement, this is the home for you!!
Listing courtesy of Keller Williams - Main Street. Contact: 8568582200

/t.realgeeks.media/resize/300x/https://u.realgeeks.media/chrissoldit%252FREMAX_Double_Log_Sq.jpg)