26 Mulberry St, Sicklerville, NJ 08081

$467,500
3
BD
3
BA
2,172
SqFt

Show Photos

Verify your account to unlock exclusive photos, mortgage tools, and more.

List Price
$467,500
Price Change
▼ $2,500 1784827583
Days on Market
35
Status
ACTIVE
MLS#
NJCD2120844
Bedrooms
3
Bathrooms
3
Full Baths
2
Half Baths
1
Living Area
2,172
Lot Size (Acres)
0.18
Style
Colonial
Year Built
1990
County
Camden
School District
Black Horse Pike Regional Schools

Property Description

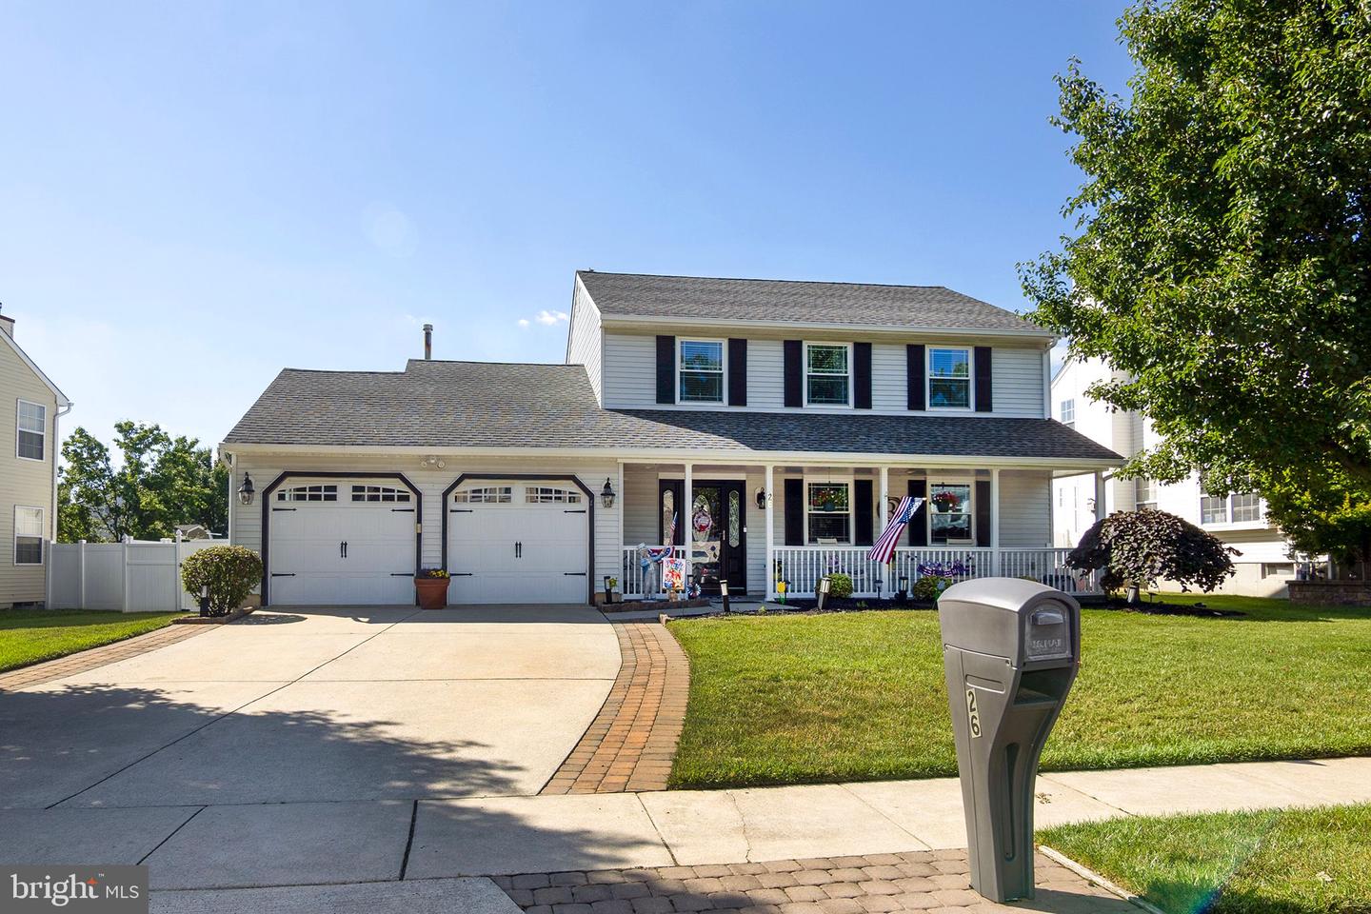
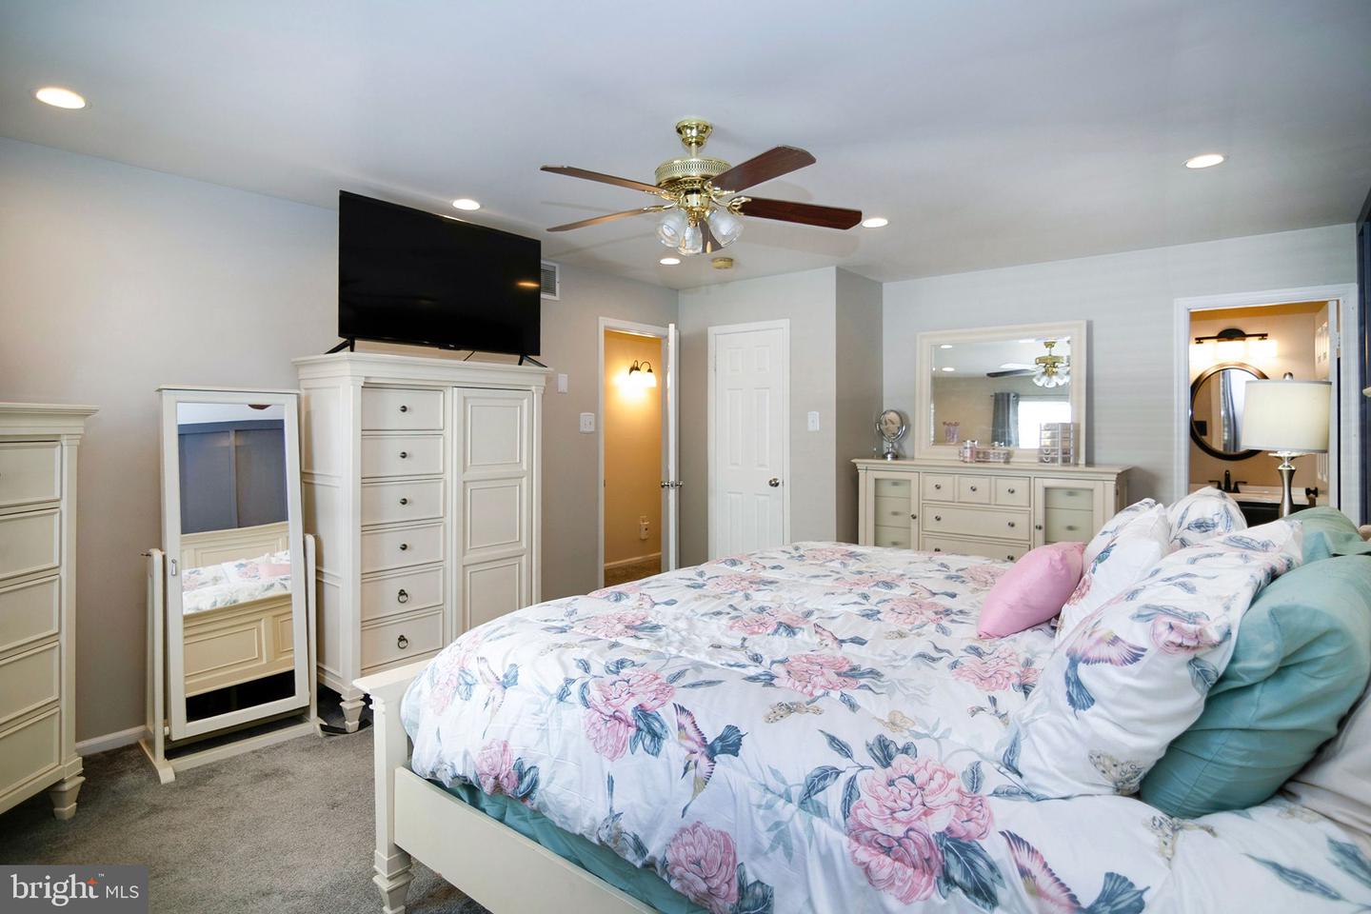
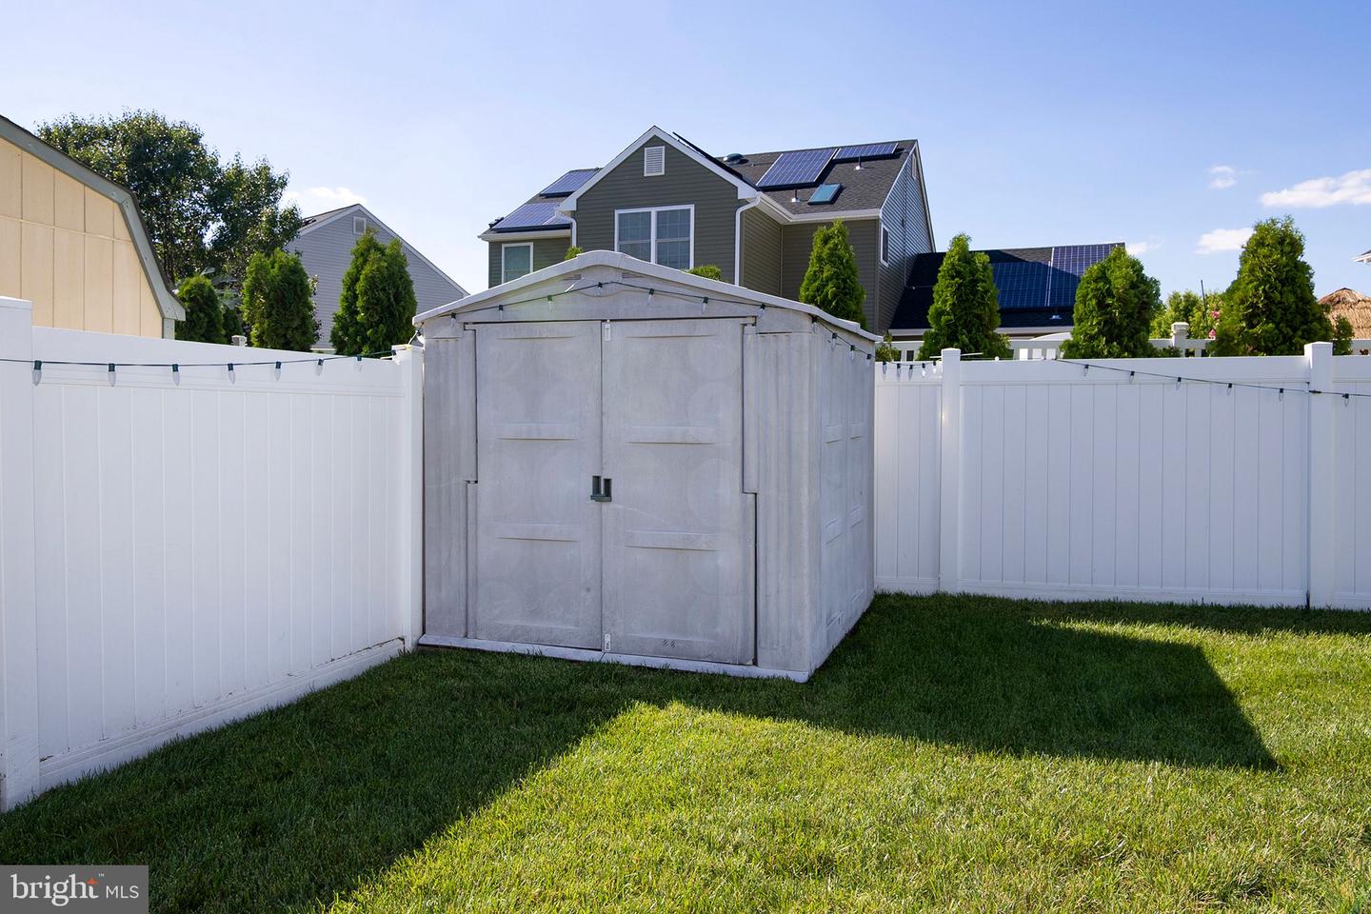
MOVE IN READY!! Welcome to a BREATHTAKING OFFERING. Offered here is 26 Mulberry St, Sicklerville NJ. This home is located in the Mulberry Station section of Gloucester Township. The home very much boasts "Pride in Ownership". Many upgrades have been done throughout the years. Altogether this home affords you the opportunity to a truly "Move-in Ready" property. The layout and design are very comfortable. The kitchen is bright. There is a Samsung STAINLESS STEEL APPLIANCE PACKAGE. "Yes" the washer and dryer are included as well. The bathrooms are upgraded. Both have new walk in showers. The family room boasts vaulted ceilings, a gas fireplace and egress to the Back yard. The doors have built in blinds to control the amount of light coming into the home. The back yard has a wood deck, lush green lawn as well as a Vinyl fenced in yard. Plenty more here for you to enjoy. Please make the appointment today for you to enjoy

Additional Information

Area
Gloucester Twp (20415)
Subdivision
Mulberry Station
Taxes
$9872
Interior Features
Attic, Bathroom - Walk-In Shower, Breakfast Area, Built-Ins, Carpet, Ceiling Fan(s), Combination Kitchen/Dining, Combination Dining/Living, Crown Moldings, Dining Area, Family Room Off Kitchen, Floor Plan - Traditional, Kitchen - Eat-In, Kitchen - Table Space, Pantry, Recessed Lighting, Skylight(s), Walk-in Closet(s), Other
School District
Black Horse Pike Regional Schools
Middle School
Mullen
High School
Timber Creek
Fireplaces
1
Fireplace Description
Gas/Propane
Flooring
Carpet, Ceramic Tile, Laminated
Garage
Yes
Garage Spaces
2
Exterior Features
Extensive Hardscape, Exterior Lighting, Sidewalks, Street Lights, Underground Lawn Sprinkler
View
Street
Heating
Forced Air, Central
Heating Fuel
Natural Gas
Cooling
Central A/C
Roof
Asphalt, Shingle
Utilities
Under Ground
Water
Public
Sewer
Public Sewer
Room Level
Bedroom 1: Upper 1, Bedroom 2: Upper 1, Bedroom 3: Upper 1, Bathroom 1: Upper 1, Bathroom 2: Upper 1, Dining Room: Main, Kitchen: Main, Living Room: Main, Family Room: Main, Laundry: Main

Mortgage Calculator

Amount of Loan
Annual Interest Rate
%
Term of Loan
Years

Does not include any taxes or fees.
Please consult a financial professional.
Calculator source: Real Geeks

Listing courtesy of Keller Williams Realty - Washington Township. Contact: (856) 582-1200