


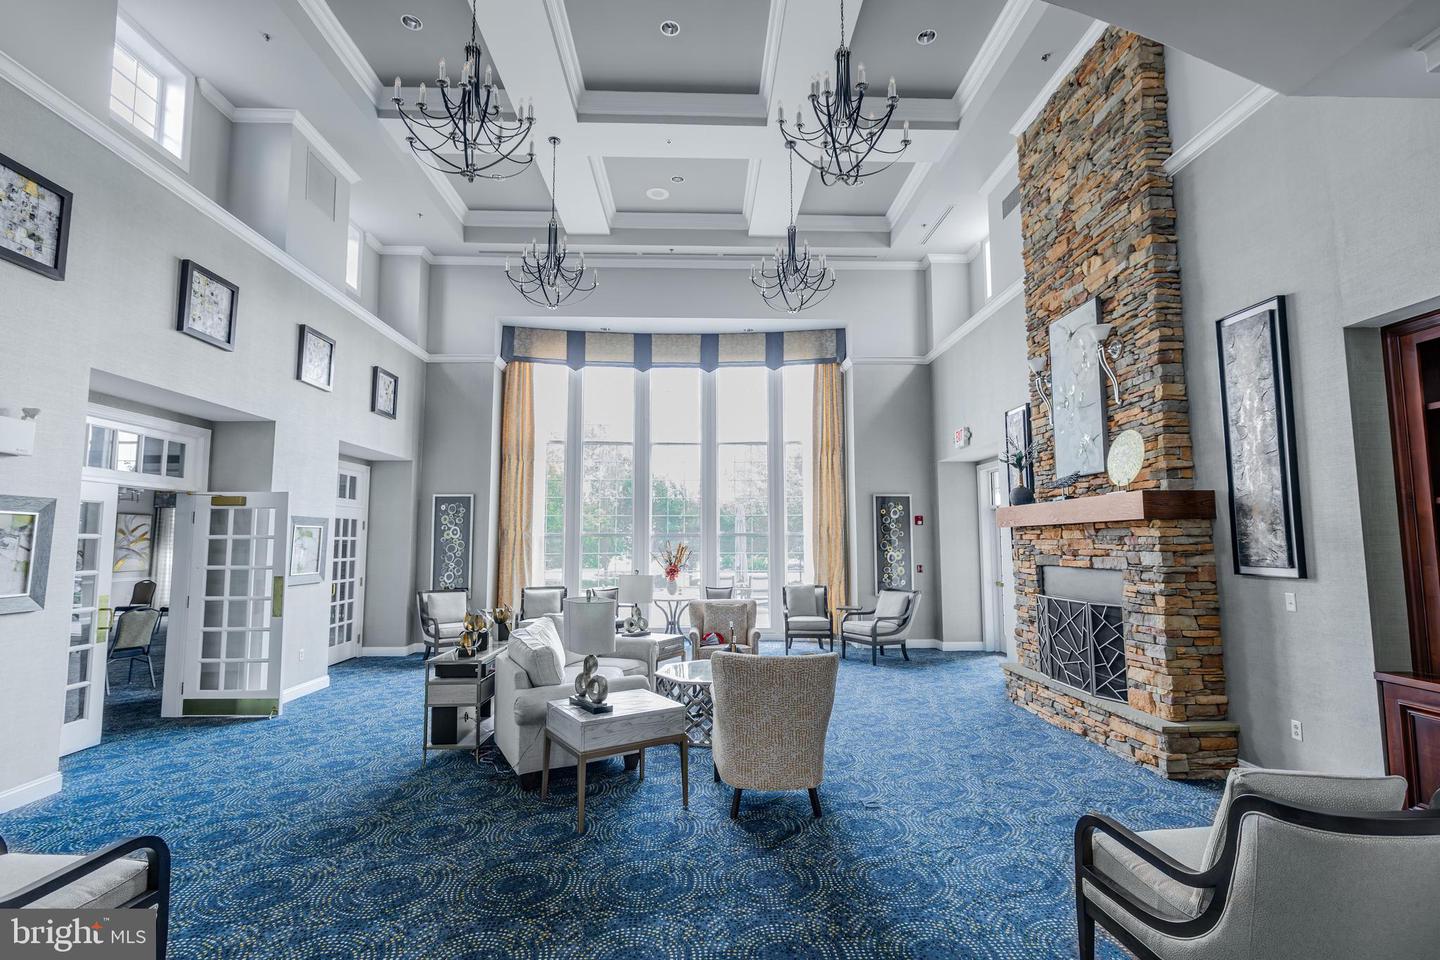

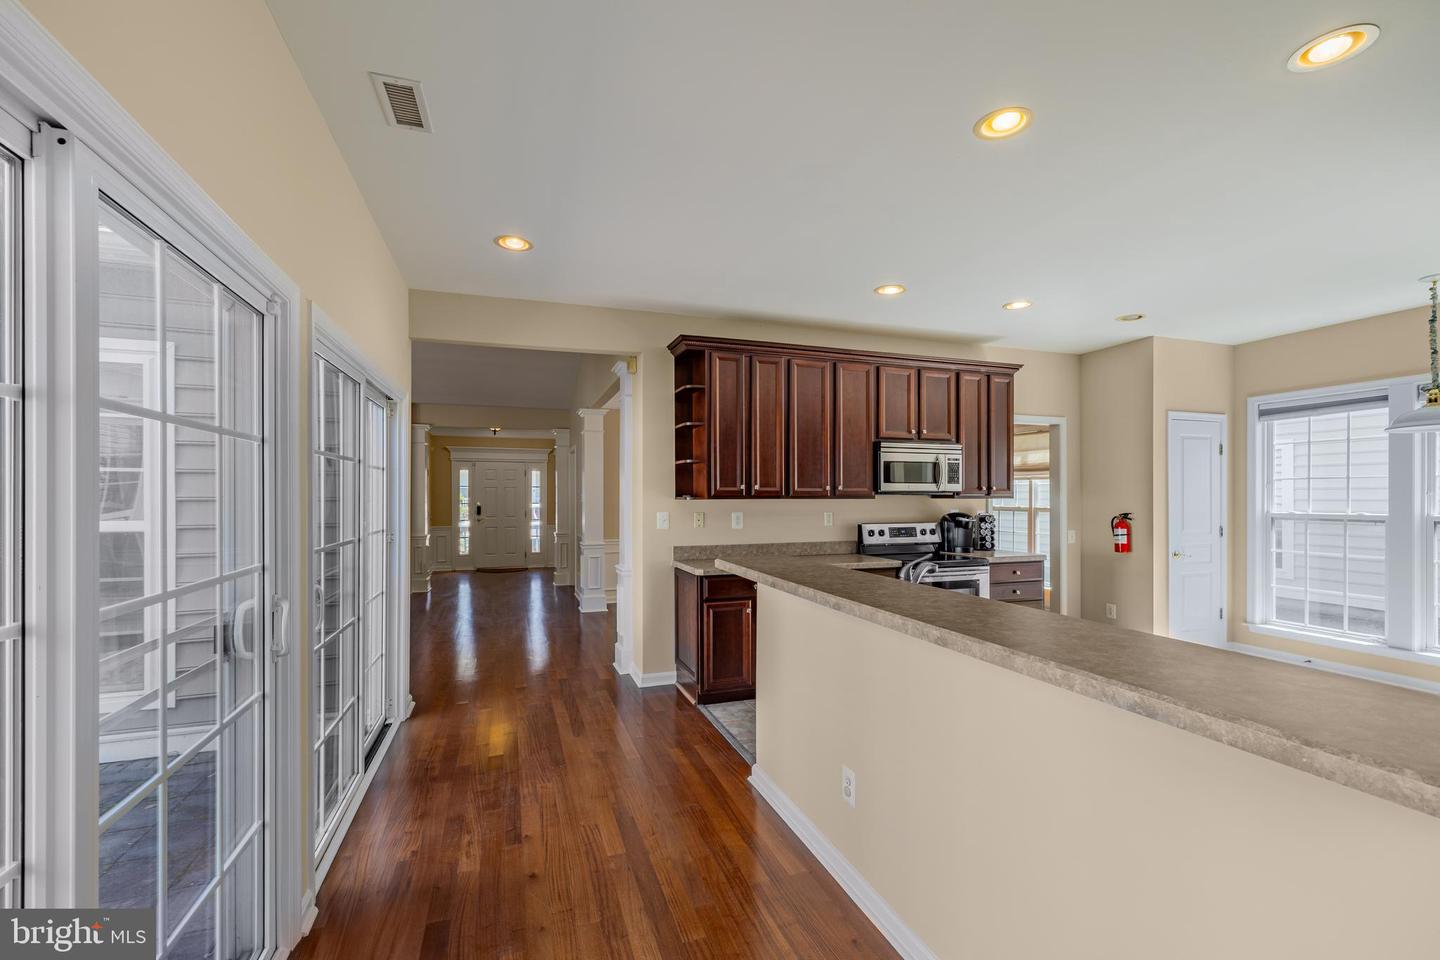


Rare Weston Model in Centennial Mill — Detached Living in Voorhees’ Premier 55+ Community Welcome to 3 Hopkins Street in the highly regarded Centennial Mill community of Voorhees—an active adult, 55+ gated neighborhood developed by Del Webb, where design, walkability, and lifestyle come together with intention. This is the rare detached “Weston” model, offering approximately 2,027 square feet, 2 bedrooms, 2 full bathrooms, a 2-car garage, and a thoughtfully designed layout that balances openness with defined living spaces. Centennial Mill is known for its tree-lined streets and rear-alley garage design, creating a setting that feels more like a walkable village than a typical subdivision—reminiscent of Williamsburg-style planning, where the focus remains on people, not pavement. Inside the home, 9-foot ceilings, extensive crown molding, wainscoting, and detailed millwork create a level of finish rarely found at this price point. The great room, anchored by a gas fireplace and enhanced by a vaulted ceiling, opens to a wall of windows and a slider leading to a private paver courtyard patio—an ideal space for outdoor dining or quiet mornings. The kitchen is both functional and open, featuring 42-inch cabinetry, an L-shaped layout with peninsula seating, stainless steel appliances, and space for casual dining. A separate formal dining room offers flexibility for entertaining, while a multipurpose room can serve as a home office, library, or additional living space. The primary suite includes a coffered ceiling, multiple low-set windows bringing in natural light, and a well-appointed bath with ceramic tile and a glass-enclosed shower. A second bedroom and full bath provide comfortable accommodations for guests. Beyond the home itself, Centennial Mill delivers one of the more complete amenity packages in the region. A grand clubhouse complex—spanning multiple buildings connected by classic architectural columns—offers gathering spaces, billiards, and event rooms. A separate facility includes an indoor pool and fitness center, complemented by a lifeguarded outdoor pool, tennis courts, walking paths, and even a multi-hole putting green. The community sits adjacent to Eastern High School, a highly regarded regional school, contributing to the overall stability and desirability of the location. Access to Philadelphia, major roadways *Routes 561 and 73), shopping, and dining is convenient, while daily life within the gates remains quiet and contained. The association fee of approximately $420/month covers lawn care, snow removal, and access to the full suite of amenities—supporting a low-maintenance lifestyle by design. This is a home—and a community—built for those who value ease, quality, and environment. 3 Hopkins Street offers space, design, and one of the premier active adult settings in South Jersey.
Listing courtesy of Joe Wiessner Realty LLC. Contact: 6095611010

/t.realgeeks.media/resize/300x/https://u.realgeeks.media/chrissoldit%252FREMAX_Double_Log_Sq.jpg)