


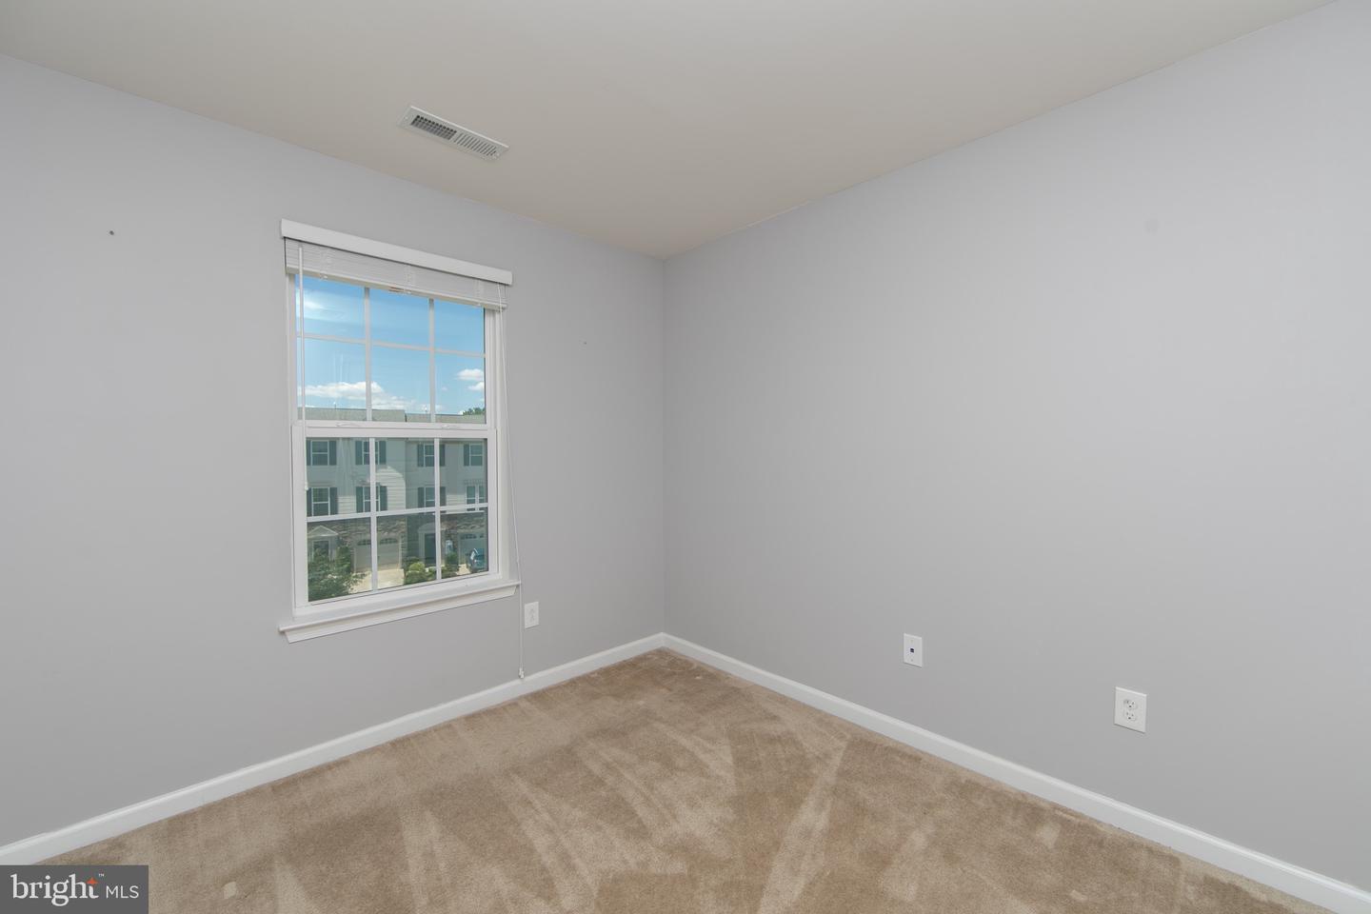


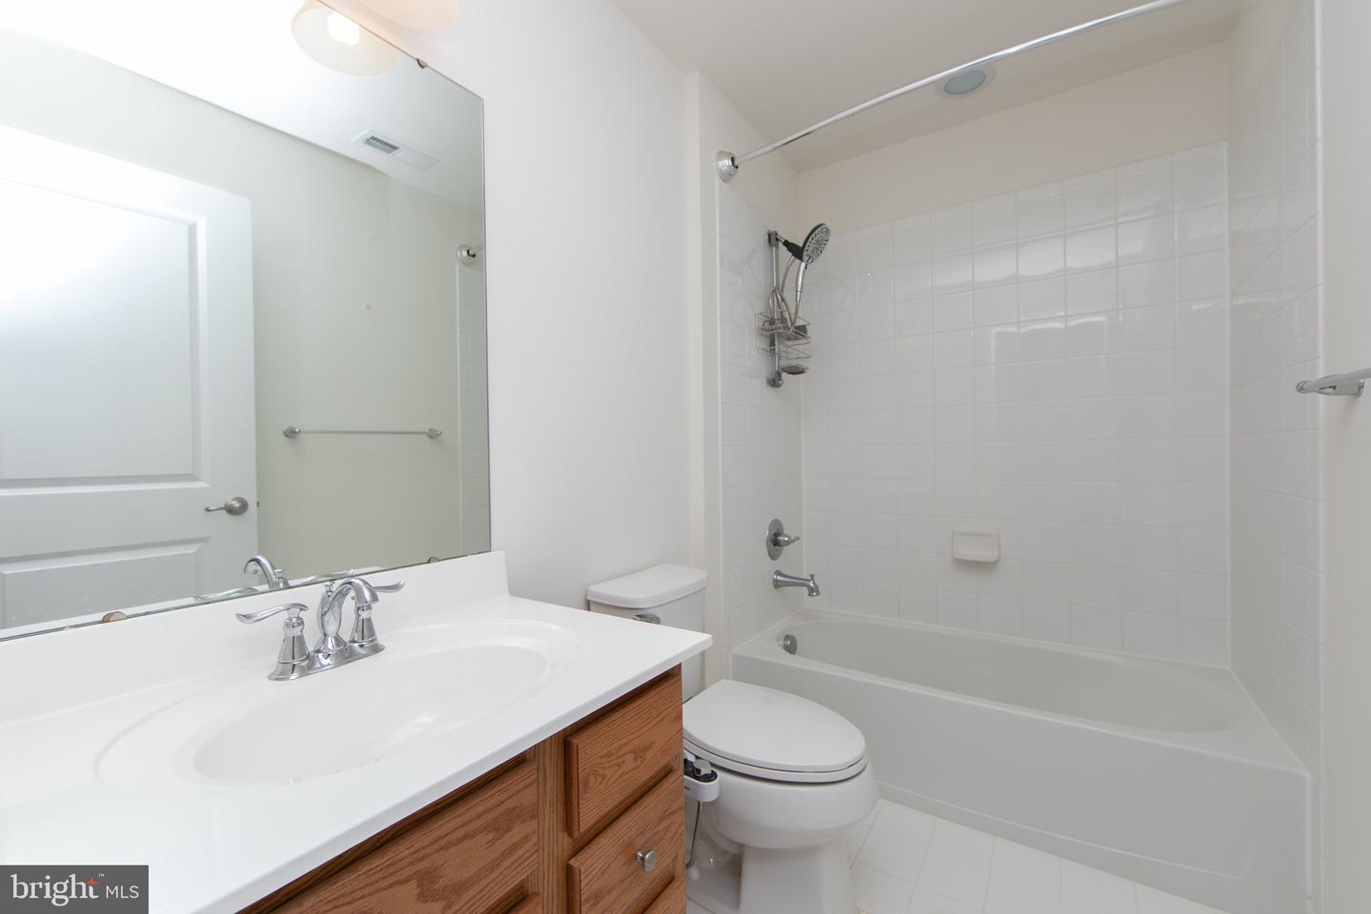


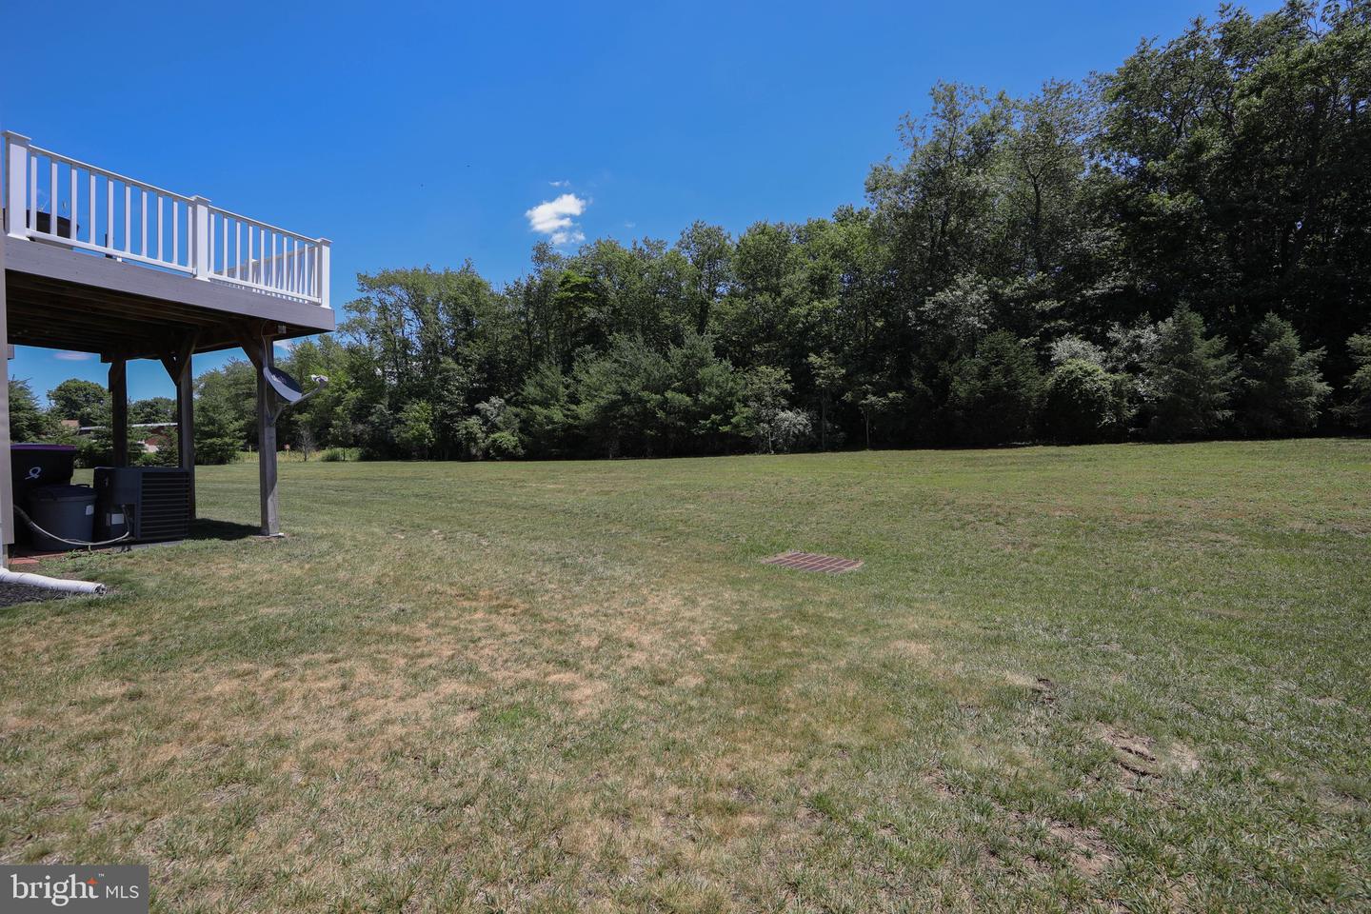


Price Reduction! Stunning End-Unit Townhome Backing to Trees! This beautifully maintained townhome offers the perfect combination of space, style, and convenience. The entry level features a spacious recreation room ideal for a family room, home office, gym, playroom, or media space, along with a convenient half bath. The open-concept main living level is designed for entertaining, featuring a bright and inviting living room that flows seamlessly into the upgraded kitchen. Highlights include an oversized granite island, breakfast bar seating, stainless steel appliances, hardwood flooring, abundant cabinetry, a dedicated coffee bar area, and a spacious dining area. Just off the kitchen, the sun-filled morning room provides the perfect place to relax before stepping out onto the Trex deck overlooking a peaceful wooded backdrop. The upper level features a spacious primary suite complete with a walk-in closet and private bath offering dual vanities and a soaking tub. Two additional bedrooms, a full hall bath, and a conveniently located laundry room complete the third floor. Additional features include surround sound speakers, security system, central air, natural gas heat, public water and sewer, and plenty of storage throughout. Situated in a desirable end-unit location with enhanced privacy and natural light, this home offers the lifestyle you’ve been searching for. A true move-in ready gem that is sure to impress!
Listing courtesy of Coldwell Banker Realty. Contact: 8566855600

/t.realgeeks.media/resize/300x/https://u.realgeeks.media/chrissoldit%252FREMAX_Double_Log_Sq.jpg)