


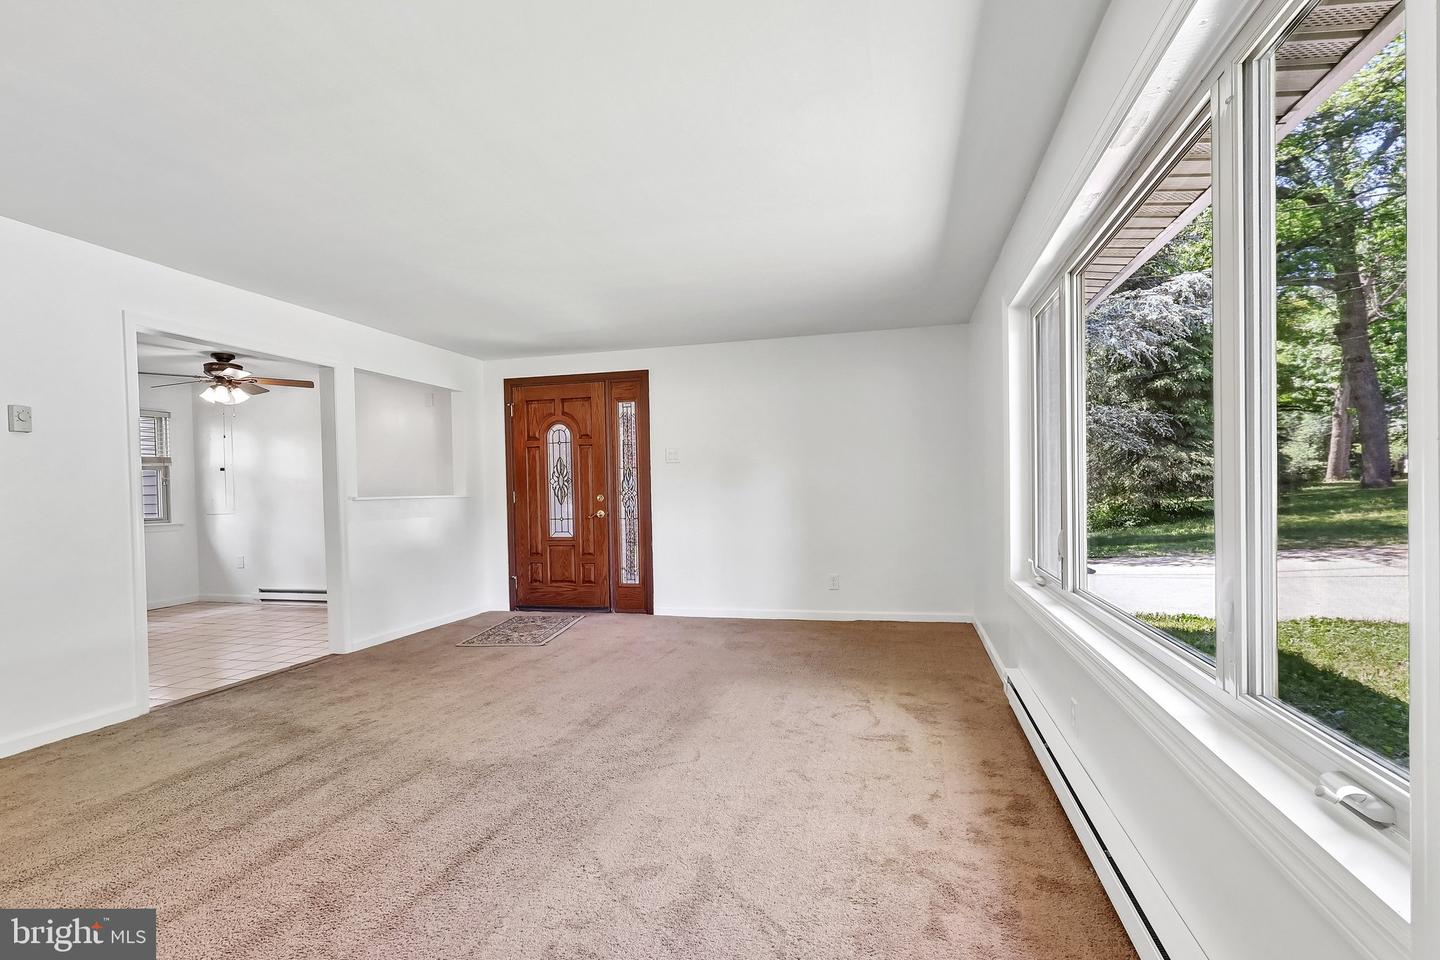


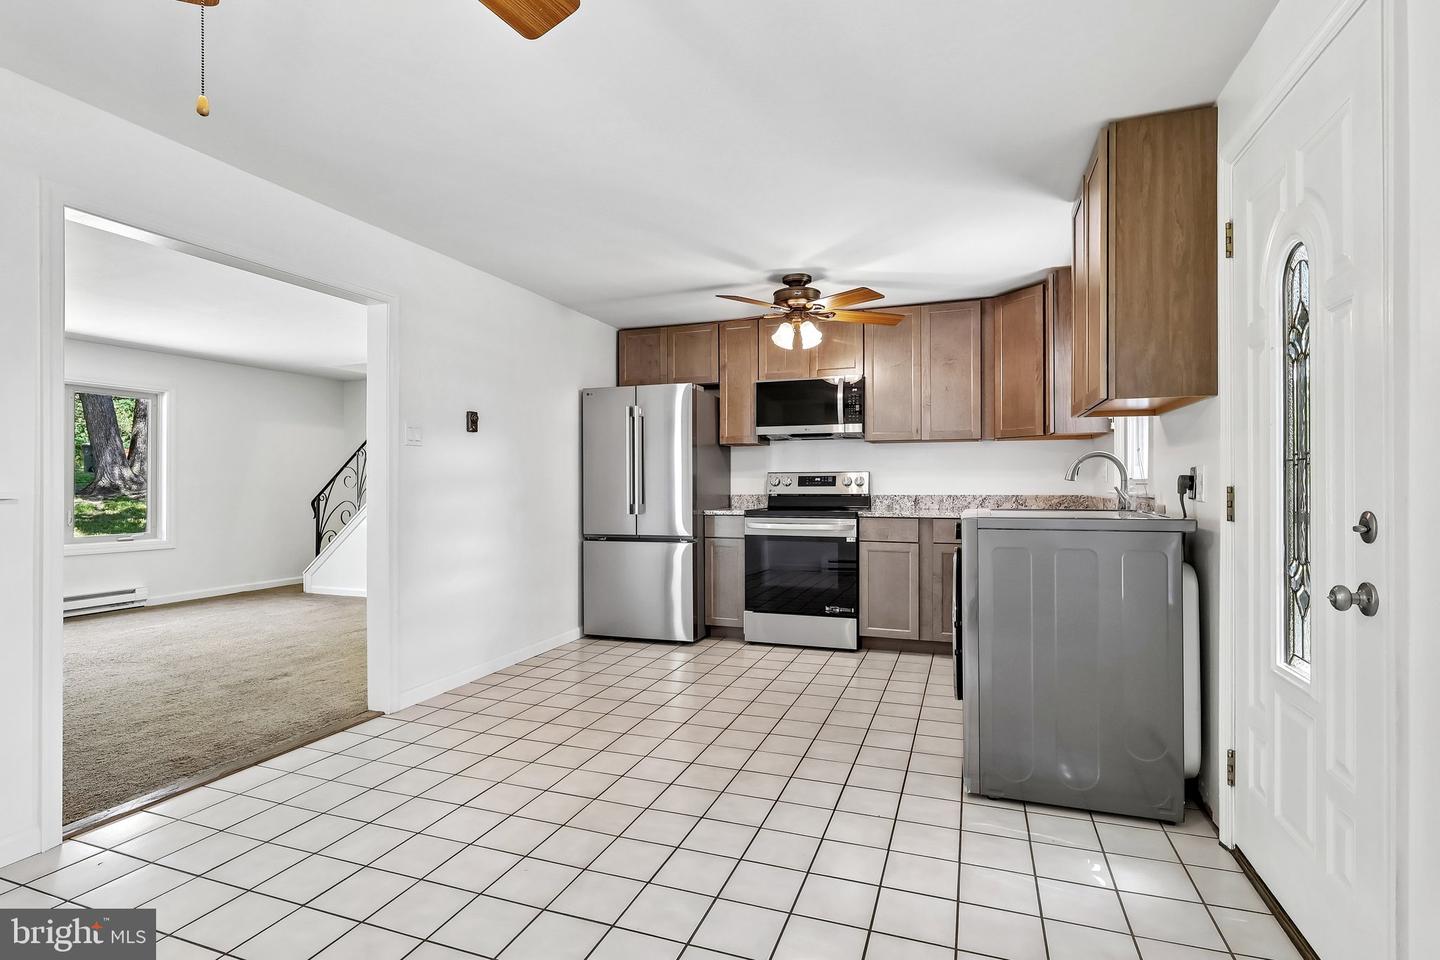


1927 Chapel Avenue West! Space, style, and versatility come together in this beautifully updated 6-bedroom, 3 full bathroom home that is ready for its next owner! From the moment you step inside, you'll appreciate the thoughtful updates and endless possibilities this spacious property has to offer. The stunning brand-new kitchen is sure to impress, featuring gorgeous granite countertops, beautiful new cabinetry, and stainless steel appliances. Chapel Avenue has carpet and hardwood flooring to create a warm and inviting atmosphere, while the generous layout provides room for everyone to spread out and enjoy.Need space for extended family and guests. The private in-law suite is a rare find, offering a spacious living area along with two upstairs bedrooms and a full bathroom, providing comfort and flexibility. Additional recent improvements include a new roof and new gutters, offering added value and peace of mind for years to come.Step outside and imagine summer cookouts, gatherings, and relaxing evenings in the backyard—perfect for entertaining, making memories, or simply unwinding after a long day. Conveniently located near major highways, shopping, dining, and everyday conveniences, this move-in-ready home checks all the boxes. Homes offering this much space, flexibility, and modern updates don't come along often! Don't wait—schedule your private tour today and be among the first to see all that 1927 Chapel Avenue West has to offer! 🏡✨
Listing courtesy of BHHS Fox & Roach-Mt Laurel. Contact: (856) 222-0077

/t.realgeeks.media/resize/300x/https://u.realgeeks.media/chrissoldit%252FREMAX_Double_Log_Sq.jpg)