


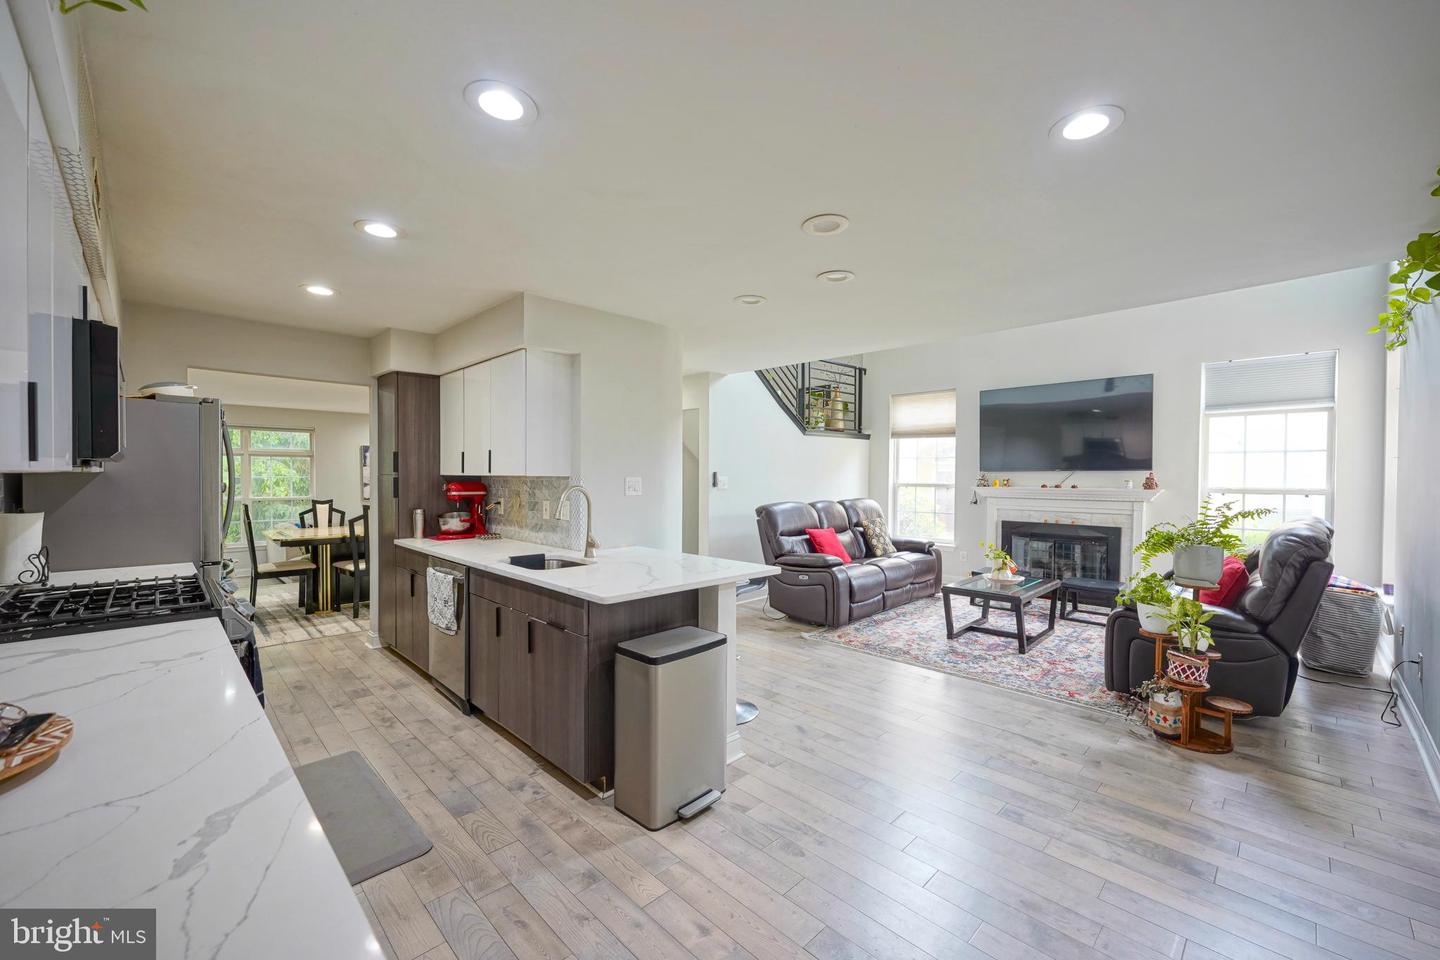


AWE-INSPIRING end-unit luxury three-story condo perfectly designed for exceptional living and entertaining! This modern open-concept home offers a sleek minimalist design with approximately 2,276 sq ft across the main and upper levels, plus over 1,000 sq ft of beautifully finished walk-out basement space and an expansive utility/workshop/storage area. Newer dove-gray hardwood flooring flows throughout the entire home — including the finished basement. The stunning newer chef’s kitchen features custom cabinetry, premium quartz countertops, and a full suite of stainless steel Samsung appliances, including a counter-depth refrigerator. Step through the front door into a dramatic two-story foyer with soaring cathedral ceilings, a graceful curved staircase, and an impressive open overlook above. The expansive living room, dining room, and family room are lined with oversized windows that flood the home with natural light all day long, creating a truly breathtaking atmosphere. The cozy gas fireplace in the family room seamlessly connects to the kitchen and breakfast bar, making the space perfect for everyday living and entertaining. Upstairs, the luxurious primary suite is privately tucked behind double doors and offers soaring ceilings, two spacious closets, and a glamorous spa-inspired en-suite bath with ceiling fans and recess lighting. Enjoy marble flooring, an elegant double vanity, oversized walk-in shower, and a luxurious freestanding soaking tub — the perfect retreat to unwind after a long day. Bedrooms two and three both with ceiling fans are located on the opposite side of the hallway along with a stylish modern full bathroom and convenient second-floor laundry closet. Both secondary bedrooms offer direct access to a charming storybook-style balcony. The fully renovated walk-out basement continues the home’s upscale feel with hardwood flooring throughout, including the finished utility and storage areas. Large daylight windows and sliding doors lead to a private patio and deck, creating additional living and entertaining space. 2-Car Garage with Automatic opener and inside access!! Nestled in the highly sought-after Europa community and located within the award-winning Cherry Hill East school district, this exceptional home offers convenience and lifestyle — just 20 minutes from Center City Philadelphia and approximately one hour from the Jersey Shore. Don’t miss the opportunity to own this truly gorgeous home. Seller prefers closing any time after July 20th!!
Listing courtesy of Long & Foster Real Estate, Inc.. Contact: 8568572200

/t.realgeeks.media/resize/300x/https://u.realgeeks.media/chrissoldit%252FREMAX_Double_Log_Sq.jpg)