


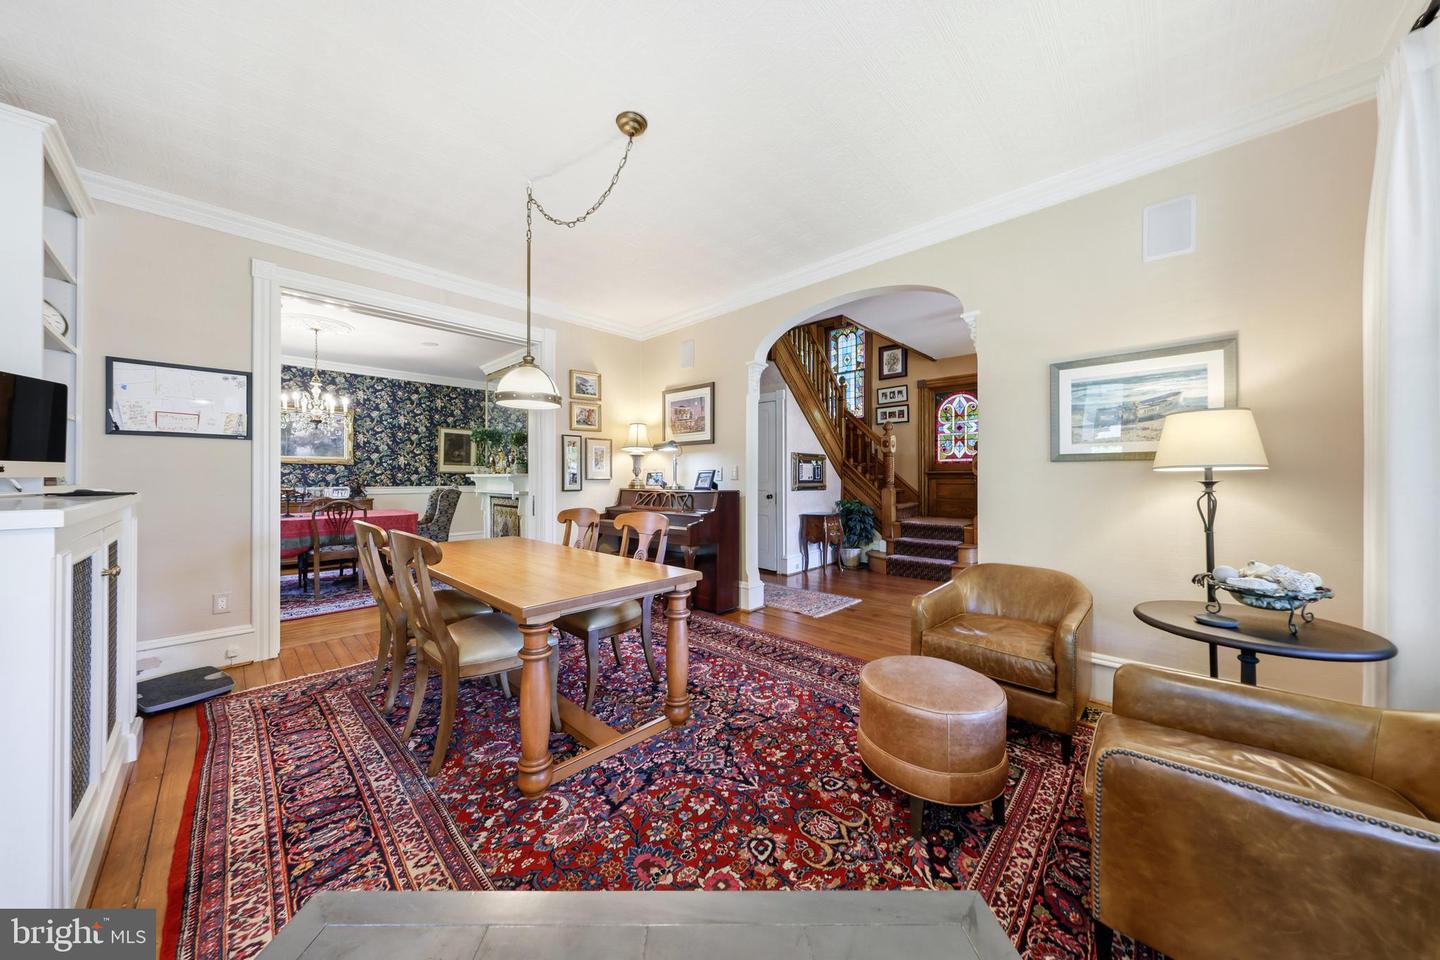


Showings will begin on Saturday, Mat 23rd. Set along one of the most prestigious streets in Haddonfield, 406 Washington Avenue is a timeless estate where historic grandeur and refined luxury converge. Originally built in 1892, this distinguished residence offers over 5000 square feet of elegant living space on an expansive, professionally landscaped property, creating a rare opportunity to own a true architectural treasure in the heart of town. A stately façade and gracious front approach introduce interiors rich with character, craftsmanship, and sophistication. Soaring ceilings, original millwork, oversized windows and beautifully preserved architectural details the homeowner has thoughtfully replaced materials of the highest quality to blend all the modern updates seamlessly while keeping the integrity of this classic Victorian home. Grand formal rooms are designed for both elegant entertaining and comfortable everyday living. Sunlit gathering spaces create a warm and inviting atmosphere throughout the home. The gourmet kitchen serves as the centerpiece of the residence offering premium finishes custom cabinetry and generous prep and entertaining space ideal for hosting on any scale. Multiple living and dining areas flow effortlessly, complimented by private retreats perfect for home offices, libraries and quiet relaxation. Upstairs, spacious bedroom suites provide exceptional comfort and privacy, including a luxurious primary retreat designed as a serene escape. The home’s expansive layout allows for remarkable flexibility, accommodating well thought out living, guest quarters, fitness spaces, or additional recreational areas with ease. Outside, the grounds evoke the elegance of a private estate, featuring mature landscaping, sweeping lawns, and tranquil outdoor entertaining spaces. Just moments from downtown Haddonfield’s acclaimed shops, restaurants, award-winning schools, and PATCO access to Philadelphia, this extraordinary residence offers the perfect balance of historic prestige and modern convenience.406 Washington Avenue is more than a home — it is a legacy property defined by timeless beauty, exceptional scale, and enduring sophistication.
Listing courtesy of Prominent Properties Sotheby's Intl Realty. Contact:

/t.realgeeks.media/resize/300x/https://u.realgeeks.media/chrissoldit%252FREMAX_Double_Log_Sq.jpg)